
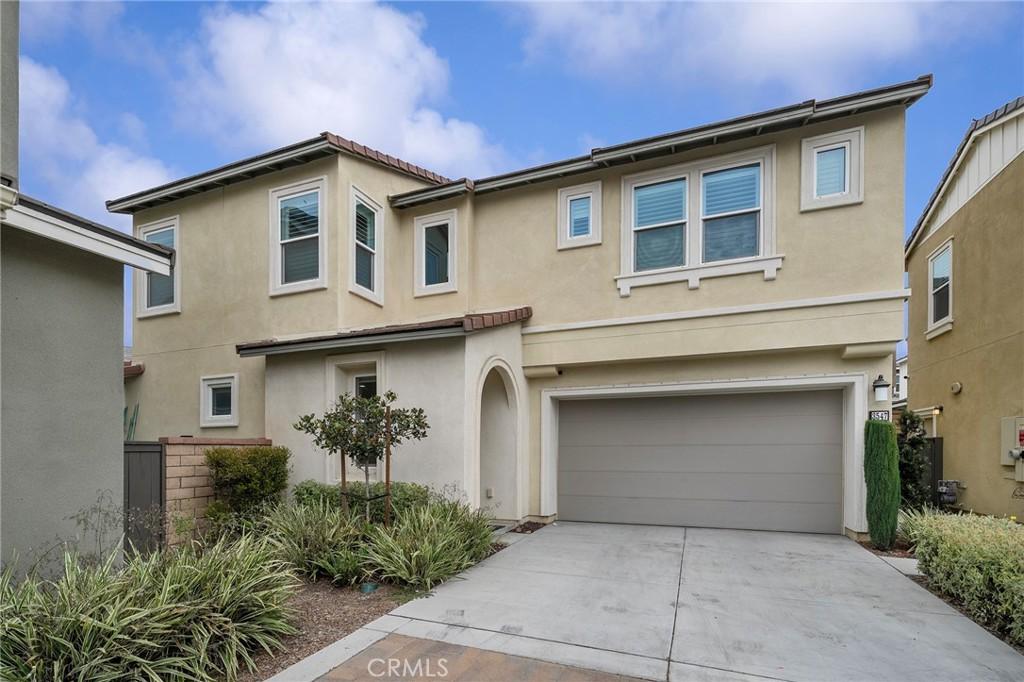
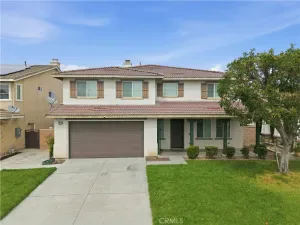
Current loan may be ASSUMABLE! Welcome to this beautifully appointed 4-bedroom, 3-bath home in the desirable Canvas Park at New Haven community. Thoughtfully designed for both everyday living and entertaining, the home includes the convenience of a downstairs bedroom and full bath: ideal for guests, extended family, or a private home office.
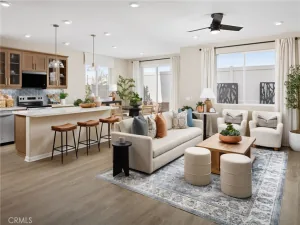
Step inside to a spacious, open-concept living area featuring luxury vinyl plank flooring throughout the main level. The stylish kitchen is anchored by an oversized island with an accent quartz countertop, generous seating for casual dining, white cabinetry, brushed gold fixtures, and an elegant statement light fixture above. A herringbone-patterned tile feature wall complements the kitchen backsplash and creates the perfect backdrop for a dry bar, buffet, or additional entertaining space.
A walk-in pantry provides excellent storage and is conveniently positioned near the entrance to the attached 2-car garage. Sliding glass doors from the dining area open to a thoughtfully landscaped backyard featuring low-maintenance turf, concrete patio areas, and raised planter-style edging along the block wall. A gas line hookup is already in place for a future barbecue or outdoor cooking area.
Upstairs are three additional bedrooms, two bathrooms, and a versatile loft that can serve as a second living area, shared office or study space, workout area, playroom, or whatever best suits your lifestyle. Both upstairs bathrooms feature dual sinks. The spacious primary en-suite offers a private commode, separate shower and soaking tub, dual-sink vanity, and a generously sized walk-in closet.
The home also features solar, adding another desirable benefit. As part of the Canvas Park at New Haven community, residents can enjoy an array of amenities including pickleball courts, pool, spa, fire pit, sport courts, and additional spaces designed for recreation, gathering, and relaxation. A wonderful opportunity to enjoy a stylish home along with the lifestyle and amenities this popular community has to offer.
More to appreciate with your private showing. See it! Love it! Buy it!
Step inside to a spacious, open-concept living area featuring luxury vinyl plank flooring throughout the main level. The stylish kitchen is anchored by an oversized island with an accent quartz countertop, generous seating for casual dining, white cabinetry, brushed gold fixtures, and an elegant statement light fixture above. A herringbone-patterned tile feature wall complements the kitchen backsplash and creates the perfect backdrop for a dry bar, buffet, or additional entertaining space.
A walk-in pantry provides excellent storage and is conveniently positioned near the entrance to the attached 2-car garage. Sliding glass doors from the dining area open to a thoughtfully landscaped backyard featuring low-maintenance turf, concrete patio areas, and raised planter-style edging along the block wall. A gas line hookup is already in place for a future barbecue or outdoor cooking area.
Upstairs are three additional bedrooms, two bathrooms, and a versatile loft that can serve as a second living area, shared office or study space, workout area, playroom, or whatever best suits your lifestyle. Both upstairs bathrooms feature dual sinks. The spacious primary en-suite offers a private commode, separate shower and soaking tub, dual-sink vanity, and a generously sized walk-in closet.
The home also features solar, adding another desirable benefit. As part of the Canvas Park at New Haven community, residents can enjoy an array of amenities including pickleball courts, pool, spa, fire pit, sport courts, and additional spaces designed for recreation, gathering, and relaxation. A wonderful opportunity to enjoy a stylish home along with the lifestyle and amenities this popular community has to offer.
More to appreciate with your private showing. See it! Love it! Buy it!
Property Details
Price:
$783,547
MLS #:
CV26185683
Status:
Pending
Beds:
4
Baths:
3
Type:
Single Family
Subtype:
Single Family Residence
Neighborhood:
686ontario
Listed Date:
Aug 24, 2026
Finished Sq Ft:
2,331
Lot Size:
3,302 sqft / 0.08 acres (approx)
Year Built:
2022
See this Listing
Schools
School District:
Chaffey Joint Union High
Elementary School:
New Haven
Middle School:
Grace Yokley
High School:
Colony
Interior
Bathrooms
3 Full Bathrooms
Cooling
CA
Flooring
VINY, CARP
Heating
CF
Interior Features
DBAR, RECL, OFP, PTRY, HCEL, QTZC
Laundry Features
IR, IN, UL
Levels
U
Main Level Bathrooms
1
Main Level Bedrooms
1
Exterior
Architectural Style
CNT
Attached Garage YN
1
Common Walls
NCW
Community Features
SUB
Construction Materials
STC
Fencing
BW
Garage Spaces
2
Parking Spots
4
Parking Total
4
Patio And Porch Features
CON
Roof
TLE
Spa Features
AS, IG
View
NO
Window Features
DPW
Financial
HOA Fee
$195
HOA Fee Frequency
MO
Map
Community
- Address3547 E Delight Paseo Ontario CA
- CityOntario
- CountySan Bernardino
- Zip Code91761
Market Summary
Current real estate data for Single Family in Ontario as of Sep 22, 2026
416
Single Family Listed
79
Avg DOM
323
Avg $ / SqFt
$548,013
Avg List Price
Property Summary
- 3547 E Delight Paseo Ontario CA is a Single Family for sale in Ontario, CA, 91761. It is listed for $783,547 and features 4 beds, 3 baths, and has approximately 2,331 square feet of living space, and was originally constructed in 2022. The current price per square foot is $336. The average price per square foot for Single Family listings in Ontario is $323. The average listing price for Single Family in Ontario is $548,013.
Similar Listings Nearby

 Courtesy of CENTURY 21 CITRUS REALTY INC. Disclaimer: All data relating to real estate for sale on this page comes from the Broker Reciprocity (BR) of the California Regional Multiple Listing Service. Detailed information about real estate listings held by brokerage firms other than include the name of the listing broker. Neither the listing company nor shall be responsible for any typographical errors, misinformation, misprints and shall be held totally harmless. The Broker providing this data believes it to be correct, but advises interested parties to confirm any item before relying on it in a purchase decision. Copyright 2026. California Regional Multiple Listing Service. All rights reserved.
3547 E Delight Paseo
Ontario, CA