
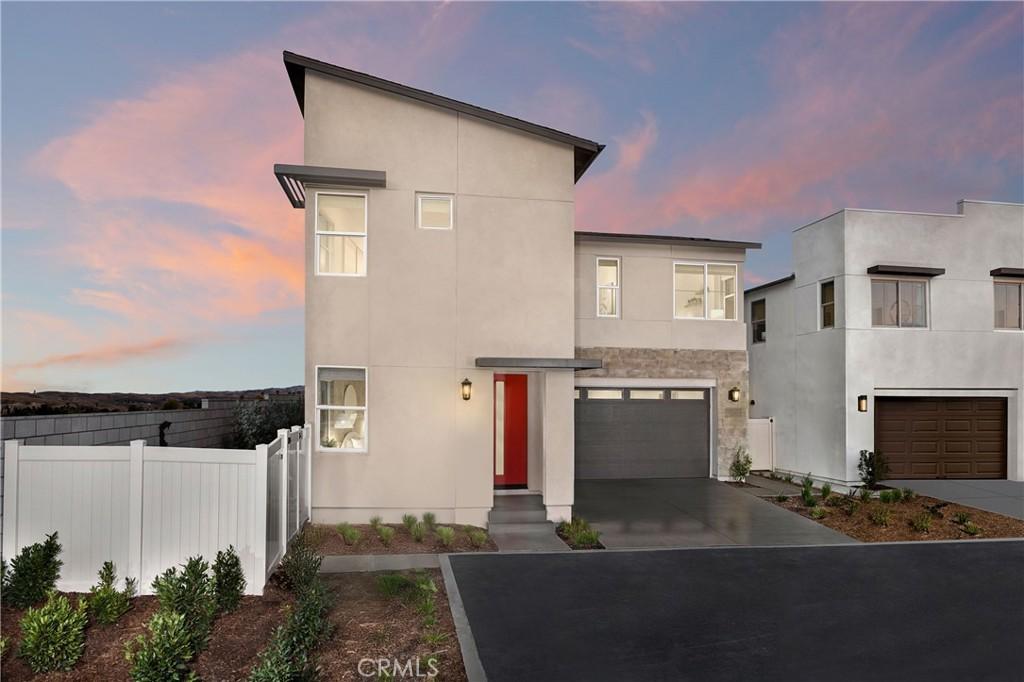
NEW DETACHED SFR UNDER CONSTRUCTION with rear yard and driveway in South Ontario. Corner/end location within court, upgraded Peri Residence 3 by Risewell Homes features a coveted main floor Bed/Bath, expansive Great Room/Kitchen/Dining area, 2 car side x side garage + driveway. Once upstairs find a central, spacious Loft, leading to the Primary Suite wing opposite secondary Beds/Bath and walk-in Laundry. Steps to community greenspace, pool and park.
Visit our Peri + Rubi communities, a new home enclave located off Haven and away from busier thoroughfares yet close to I-15 and 60 corridors, New Haven Marketplace, The Station at Eastvale, and a variety of other shopping/dining/entertainment options throughout Ontario/Eastvale. BUILDER CONCESSIONS AVAILABLE. ESTIMATED NOVEMBER MOVE IN.
Visit our Peri + Rubi communities, a new home enclave located off Haven and away from busier thoroughfares yet close to I-15 and 60 corridors, New Haven Marketplace, The Station at Eastvale, and a variety of other shopping/dining/entertainment options throughout Ontario/Eastvale. BUILDER CONCESSIONS AVAILABLE. ESTIMATED NOVEMBER MOVE IN.
Property Details
Price:
$835,990
MLS #:
OC26136188
Status:
Active
Beds:
4
Baths:
3
Type:
Single Family
Subtype:
Single Family Residence
Neighborhood:
686ontario
Listed Date:
Jun 22, 2026
Finished Sq Ft:
2,328
Lot Size:
3,000 sqft / 0.07 acres (approx)
Year Built:
2026
See this Listing
Schools
School District:
Mountain View
Interior
Appliances
DW, FZ, GD, MW, RF, ES, EO
Bathrooms
3 Full Bathrooms
Cooling
CA
Flooring
LAM, VINY, CARP
Heating
CF
Interior Features
RECL, PTRY, QTZC
Laundry Features
ELC, UL, DINC, WINC
Levels
U
Main Level Bathrooms
1
Main Level Bedrooms
1
Exterior
Architectural Style
MOD
Attached Garage YN
1
Common Walls
EU, NCW
Community Features
STM, SL, SUB, CRB, CW, PARK
Construction Materials
STC
Direction Faces
W
Garage Spaces
2
New Construction YN
1
Parking Spots
2
Parking Total
2
Security Features
SD
Spa Features
AS, COM
View
NO
Window Features
LWE, SCR
Financial
HOA Fee
$206
HOA Fee Frequency
MO
Map
Community
- Address3377 East Moonstone DR Ontario CA
- CityOntario
- CountySan Bernardino
- Zip Code91761
Market Summary
Current real estate data for Single Family in Ontario as of Sep 22, 2026
415
Single Family Listed
79
Avg DOM
322
Avg $ / SqFt
$547,430
Avg List Price
Property Summary
- 3377 East Moonstone DR Ontario CA is a Single Family for sale in Ontario, CA, 91761. It is listed for $835,990 and features 4 beds, 3 baths, and has approximately 2,328 square feet of living space, and was originally constructed in 2026. The current price per square foot is $359. The average price per square foot for Single Family listings in Ontario is $322. The average listing price for Single Family in Ontario is $547,430.
Similar Listings Nearby
 Courtesy of The New Home Company. Disclaimer: All data relating to real estate for sale on this page comes from the Broker Reciprocity (BR) of the California Regional Multiple Listing Service. Detailed information about real estate listings held by brokerage firms other than include the name of the listing broker. Neither the listing company nor shall be responsible for any typographical errors, misinformation, misprints and shall be held totally harmless. The Broker providing this data believes it to be correct, but advises interested parties to confirm any item before relying on it in a purchase decision. Copyright 2026. California Regional Multiple Listing Service. All rights reserved.
3377 East Moonstone DR
Ontario, CA