
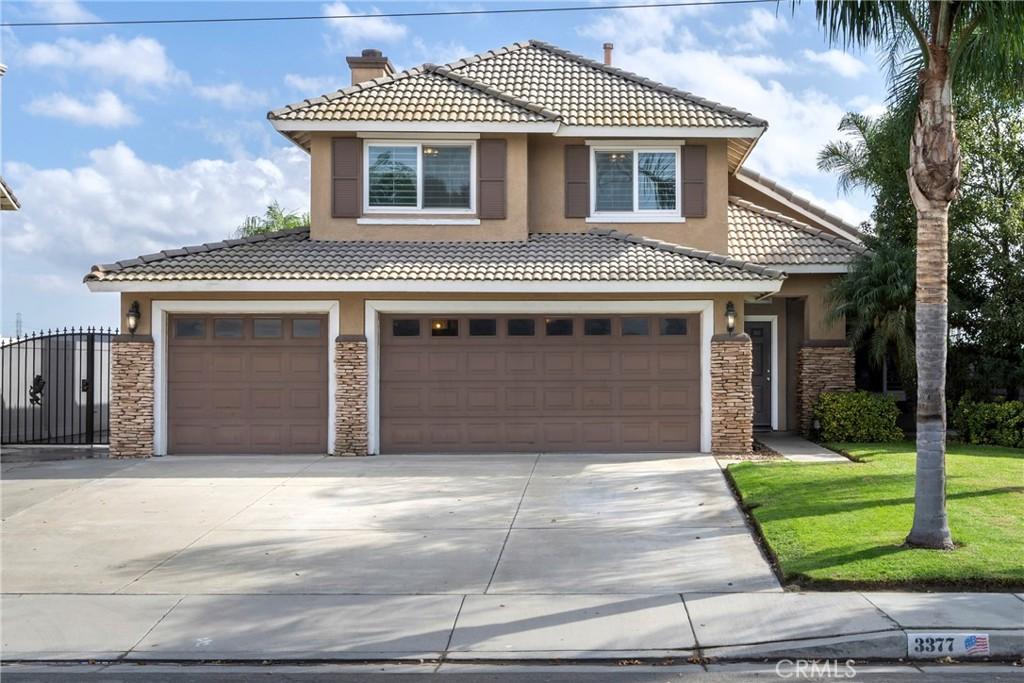
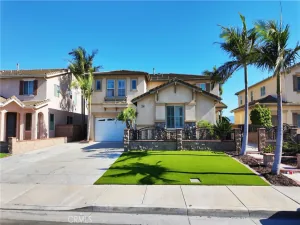
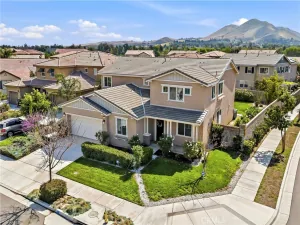
Welcome to this stunning home in the highly sought-after community of Ontario Ranch! From the moment you arrive, you’ll appreciate the exceptional curb appeal, beautifully landscaped grounds, RV access, and impressive iron-and-wood gated entry. Step inside to a bright and inviting interior featuring soaring ceilings, an abundance of windows, beautiful custom stone flooring, and plantation shutters throughout. The spacious open-concept main level offers a seamless flow between the living room, dining area, kitchen, and family room, creating the perfect setting for both everyday living and entertaining. The family room features a fireplace, while a convenient half bath and separate laundry room complete the downstairs.
Upstairs, the spacious primary suite offers a peaceful retreat with an impressive view overlooking the staircase and balcony. The primary bathroom features dual sinks, a soaking tub, separate shower, and generous walk-in closet. Two additional bedrooms provide plenty of space, each offering large closets, ceiling fans, and beautiful views, along with a full secondary bathroom.
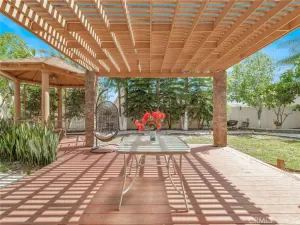
The three-car garage provides exceptional flexibility, with one currently utilized as a game room/storage area—ideal for a home gym, office, hobby space, or additional storage.Outside, the backyard is truly an entertainer’s dream. Enjoy the sparkling pool, newly added covered patio with lighting, and recently installed vinyl fencing, creating a private and inviting space for relaxing, entertaining, and enjoying California’s year-round outdoor lifestyle.
Additional highlights include leased solar panels and a newer A/C system. With its spacious layout, thoughtful upgrades, generous parking, RV access, and resort-style backyard, this Ontario Ranch home offers an incredible combination of comfort, functionality, and indoor-outdoor living.
Come experience everything this beautiful home has to offer!
Upstairs, the spacious primary suite offers a peaceful retreat with an impressive view overlooking the staircase and balcony. The primary bathroom features dual sinks, a soaking tub, separate shower, and generous walk-in closet. Two additional bedrooms provide plenty of space, each offering large closets, ceiling fans, and beautiful views, along with a full secondary bathroom.
The three-car garage provides exceptional flexibility, with one currently utilized as a game room/storage area—ideal for a home gym, office, hobby space, or additional storage.Outside, the backyard is truly an entertainer’s dream. Enjoy the sparkling pool, newly added covered patio with lighting, and recently installed vinyl fencing, creating a private and inviting space for relaxing, entertaining, and enjoying California’s year-round outdoor lifestyle.
Additional highlights include leased solar panels and a newer A/C system. With its spacious layout, thoughtful upgrades, generous parking, RV access, and resort-style backyard, this Ontario Ranch home offers an incredible combination of comfort, functionality, and indoor-outdoor living.
Come experience everything this beautiful home has to offer!
Property Details
Price:
$849,900
MLS #:
DW26196434
Status:
Active
Beds:
3
Baths:
3
Type:
Single Family
Subtype:
Single Family Residence
Neighborhood:
686ontario
Listed Date:
Sep 21, 2026
Finished Sq Ft:
1,983
Lot Size:
7,201 sqft / 0.17 acres (approx)
Year Built:
1998
See this Listing
Schools
School District:
Mountain View
Elementary School:
Ranch View
Middle School:
Grace Yokley
High School:
Colony
Interior
Appliances
GR
Bathrooms
2 Full Bathrooms, 1 Half Bathroom
Cooling
CA
Flooring
STON
Heating
CF
Interior Features
HCEL
Laundry Features
IR
Levels
U
Main Level Bathrooms
2
Main Level Bedrooms
3
Exterior
Accessibility Features
NO
Architectural Style
CRF
Attached Garage YN
1
Common Walls
NCW
Community Features
URB
Construction Materials
UNK, FRM
Fencing
WD, WI, VNL
Garage Spaces
3
Parking Spots
6
Parking Total
6
Patio And Porch Features
CO
Roof
TLE
Security Features
SD, COD
Spa Features
NO
View
NO
Window Features
SHT
Financial
Map
Community
- Address3377 Clover Ontario CA
- CityOntario
- CountySan Bernardino
- Zip Code91761
Market Summary
Current real estate data for Single Family in Ontario as of Sep 22, 2026
415
Single Family Listed
79
Avg DOM
322
Avg $ / SqFt
$547,430
Avg List Price
Property Summary
- 3377 Clover Ontario CA is a Single Family for sale in Ontario, CA, 91761. It is listed for $849,900 and features 3 beds, 3 baths, and has approximately 1,983 square feet of living space, and was originally constructed in 1998. The current price per square foot is $429. The average price per square foot for Single Family listings in Ontario is $322. The average listing price for Single Family in Ontario is $547,430.
Similar Listings Nearby
 Courtesy of Keller Williams SELA. Disclaimer: All data relating to real estate for sale on this page comes from the Broker Reciprocity (BR) of the California Regional Multiple Listing Service. Detailed information about real estate listings held by brokerage firms other than include the name of the listing broker. Neither the listing company nor shall be responsible for any typographical errors, misinformation, misprints and shall be held totally harmless. The Broker providing this data believes it to be correct, but advises interested parties to confirm any item before relying on it in a purchase decision. Copyright 2026. California Regional Multiple Listing Service. All rights reserved.
3377 Clover
Ontario, CA