
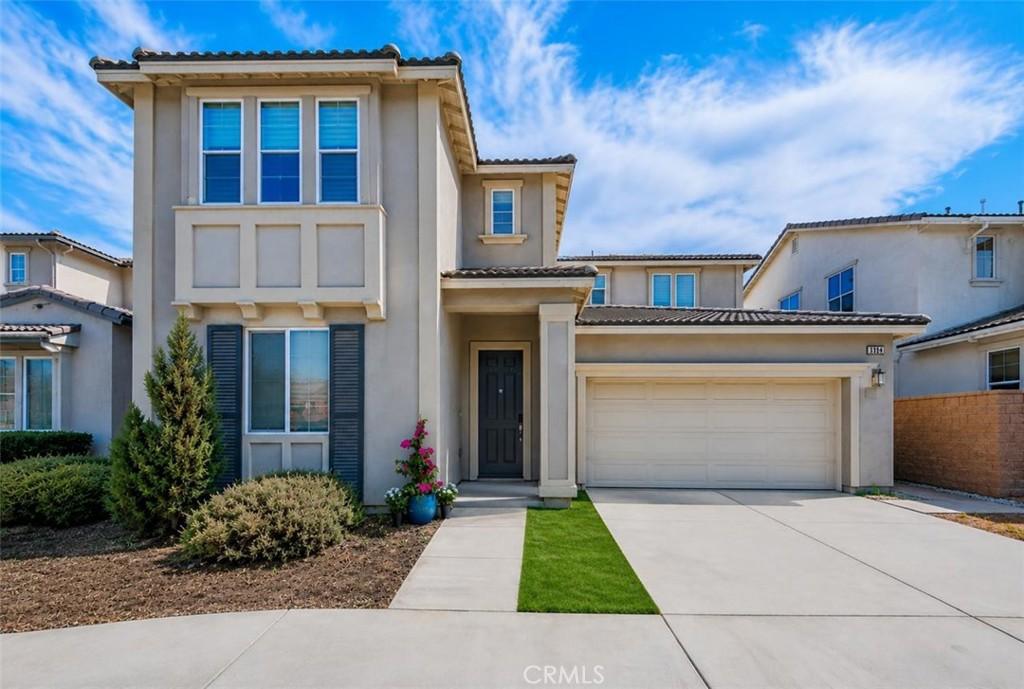
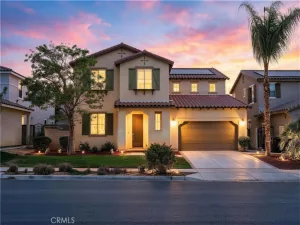
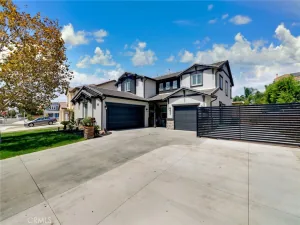
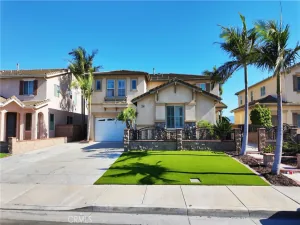
Beautifully Presented and Meticulously Maintained! Located in the desirable Lennar master-planned community in Ontario, this stunning home offers 4 bedrooms, 3 bathrooms, and approximately 2,765 sqft. of spacious and thoughtfully designed living space. At first-floor an optional bedroom 5 and bath 3 in lieu of flex room near the entry of the home that offers wonderful flexibility for guests, extended family, or a private home office. Step inside to a bright, open floor plan featuring a gourmet kitchen with stainless-steel appliances, a large center island, and an impressive oversized walk-in pantry with its own island, providing exceptional storage and functionality. The kitchen flows seamlessly into the dining and living areas, where a cozy fireplace creates the perfect setting for everyday living and entertaining.Upstairs, you’ll find 3 Bedrooms and Master Suite. Spacious and light-filled peaceful master bedroom, complete with a beautifully en-suite dual sinks bathroom and a walk-in closet offering abundant storge space. A large and versatile loft ideal for a media room, playroom, or family room. Separate laundry room on second floor with plenty of shelfing space for storage. The backyard offers a blank canvas ready for your personal vision—design and create the outdoor space you’ve always dreamed of. Enjoy wonderful community amenities including a pool, spa, clubhouse, and playground. Conveniently located near shopping, dining, schools, and easy access to the I-15 and 60 Hwy. Beautifully Maintained, Spacious, and Full of Possibilities—come envision the lifestyle and make this wonderful home your own !!
Property Details
Price:
$849,000
MLS #:
TR26184546
Status:
Active
Beds:
5
Baths:
3
Type:
Single Family
Subtype:
Single Family Residence
Neighborhood:
686ontario
Listed Date:
Aug 31, 2026
Finished Sq Ft:
2,765
Lot Size:
4,599 sqft / 0.11 acres (approx)
Year Built:
2019
See this Listing
Schools
School District:
Chaffey Joint Union High
Elementary School:
Ranch View
Middle School:
Grace Yokley
High School:
Colony
Interior
Appliances
DW, GD, MW, BIR, DO, TW
Bathrooms
3 Full Bathrooms
Cooling
CA
Heating
FA
Interior Features
HA, RECL, GRNC, OFP, PTRY, HCEL
Laundry Features
IR, IN, UL
Levels
U
Main Level Bathrooms
1
Main Level Bedrooms
1
Exterior
Attached Garage YN
1
Common Walls
NCW
Community Features
SDW, SL, SUB, CRB, CW
Garage Spaces
2
Parking Spots
2
Parking Total
2
Patio And Porch Features
CO, PO
Spa Features
AS, IG
View
NO
Financial
HOA Fee
$134
HOA Fee Frequency
MO
Map
Community
- Address3114 E Yellowstone DR Ontario CA
- CityOntario
- CountySan Bernardino
- Zip Code91762
Market Summary
Current real estate data for Single Family in Ontario as of Sep 22, 2026
416
Single Family Listed
79
Avg DOM
323
Avg $ / SqFt
$548,013
Avg List Price
Property Summary
- 3114 E Yellowstone DR Ontario CA is a Single Family for sale in Ontario, CA, 91762. It is listed for $849,000 and features 5 beds, 3 baths, and has approximately 2,765 square feet of living space, and was originally constructed in 2019. The current price per square foot is $307. The average price per square foot for Single Family listings in Ontario is $323. The average listing price for Single Family in Ontario is $548,013.
Similar Listings Nearby
 Courtesy of IRES Partners Inc.. Disclaimer: All data relating to real estate for sale on this page comes from the Broker Reciprocity (BR) of the California Regional Multiple Listing Service. Detailed information about real estate listings held by brokerage firms other than include the name of the listing broker. Neither the listing company nor shall be responsible for any typographical errors, misinformation, misprints and shall be held totally harmless. The Broker providing this data believes it to be correct, but advises interested parties to confirm any item before relying on it in a purchase decision. Copyright 2026. California Regional Multiple Listing Service. All rights reserved.
3114 E Yellowstone DR
Ontario, CA