
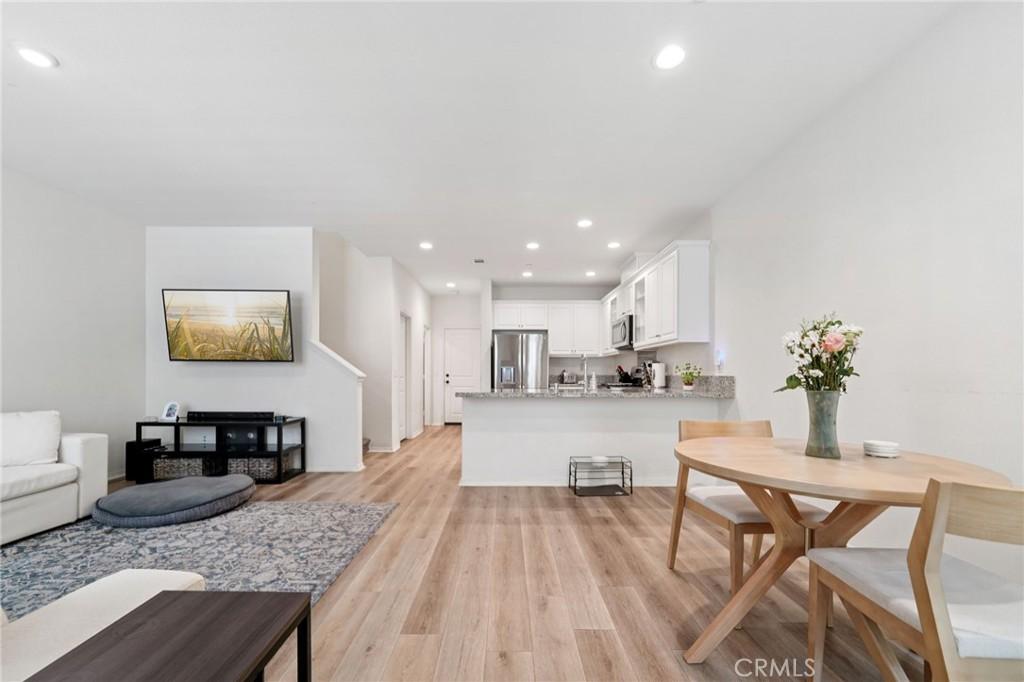
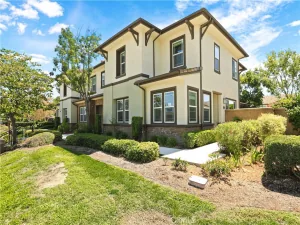
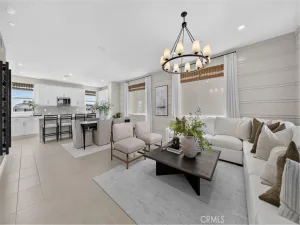
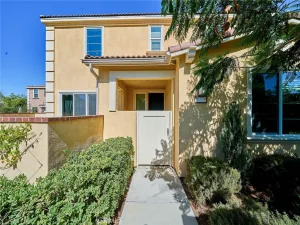
Welcome to Emerald Park in the highly desirable Ontario Ranch community, where modern living meets resort style amenities. This beautifully maintained 3 bedroom, 2.5 bath home offers a thoughtfully designed floor plan featuring large bedrooms, walk in closets, and a dedicated nook that’s perfect as a flex space. The open concept main level is ideal for both everyday living and entertaining, with a spacious kitchen featuring gas appliances, ample cabinetry, and seamless flow into the dining and living areas. Enjoy the convenience of smart home technology, including a Nest thermostat, smart door locks, and app controlled garage access for enhanced comfort, security, and everyday ease. Additional highlights include a spacious 2 car garage equipped with a Tesla charger, along with ample guest parking conveniently located nearby. Designed with both comfort and functionality in mind, this move in ready home is sure to impress.
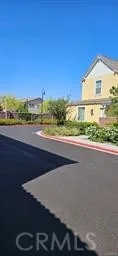
Residents of Emerald Park enjoy an exceptional lifestyle with access to multiple community pools, elegant clubhouses, tennis and pickleball courts, playgrounds, barbecue areas, picnic tables, fire pits, beautifully maintained parks, and multiple green spaces throughout the neighborhood. Conveniently located near shopping, dining, highly rated schools, and major freeways, this home offers the perfect blend of comfort, convenience, and community. Don’t miss this opportunity to own a beautiful home in one of Southern California’s most sought after communities.
Residents of Emerald Park enjoy an exceptional lifestyle with access to multiple community pools, elegant clubhouses, tennis and pickleball courts, playgrounds, barbecue areas, picnic tables, fire pits, beautifully maintained parks, and multiple green spaces throughout the neighborhood. Conveniently located near shopping, dining, highly rated schools, and major freeways, this home offers the perfect blend of comfort, convenience, and community. Don’t miss this opportunity to own a beautiful home in one of Southern California’s most sought after communities.
Property Details
Price:
$575,000
MLS #:
CV26161433
Status:
Active
Beds:
3
Baths:
3
Type:
Condo
Subtype:
Condominium
Neighborhood:
686ontario
Listed Date:
Jul 23, 2026
Finished Sq Ft:
1,685
Lot Size:
1,000 sqft / 0.02 acres (approx)
Year Built:
2019
See this Listing
Schools
School District:
Chaffey Joint Union High
Elementary School:
Parkview
Middle School:
Grace Yokley
High School:
Colony
Interior
Appliances
DW, GD, MW, GO, GR, GS, GWH
Bathrooms
2 Full Bathrooms, 1 Half Bathroom
Cooling
CA, GAS
Flooring
VINY, WOOD
Heating
CF
Interior Features
RECL, PTRY, BL
Laundry Features
GAS, GE, IN, UL
Levels
U
Main Level Bathrooms
1
Exterior
Accessibility Features
PK
Architectural Style
CRF
Attached Garage YN
1
Common Walls
NOA, NOB, _2CW
Community Features
SDW, SUB, PARK, BIKI
Fencing
BR
Garage Spaces
2
Parking Spots
2
Parking Total
2
Patio And Porch Features
PTO, PO, OPN, POF
Roof
TLE
Security Features
SD, COD, FSDS
Spa Features
AS, COM
View
NE
Window Features
DPW
Financial
HOA Fee
$195
HOA Fee 2
$184
HOA Fee Frequency
MO
Map
Community
- Address2818 E Berry Loop Privado #66 Ontario CA
- CityOntario
- CountySan Bernardino
- Zip Code91761
Market Summary
Property Summary
- 2818 E Berry Loop Privado #66 Ontario CA is a Condo for sale in Ontario, CA, 91761. It is listed for $575,000 and features 3 beds, 3 baths, and has approximately 1,685 square feet of living space, and was originally constructed in 2019. The current price per square foot is $341. The average price per square foot for Condo listings in Ontario is $398. The average listing price for Condo in Ontario is $554,940.
Similar Listings Nearby
 Courtesy of COMPASS. Disclaimer: All data relating to real estate for sale on this page comes from the Broker Reciprocity (BR) of the California Regional Multiple Listing Service. Detailed information about real estate listings held by brokerage firms other than include the name of the listing broker. Neither the listing company nor shall be responsible for any typographical errors, misinformation, misprints and shall be held totally harmless. The Broker providing this data believes it to be correct, but advises interested parties to confirm any item before relying on it in a purchase decision. Copyright 2026. California Regional Multiple Listing Service. All rights reserved.
2818 E Berry Loop Privado #66
Ontario, CA