
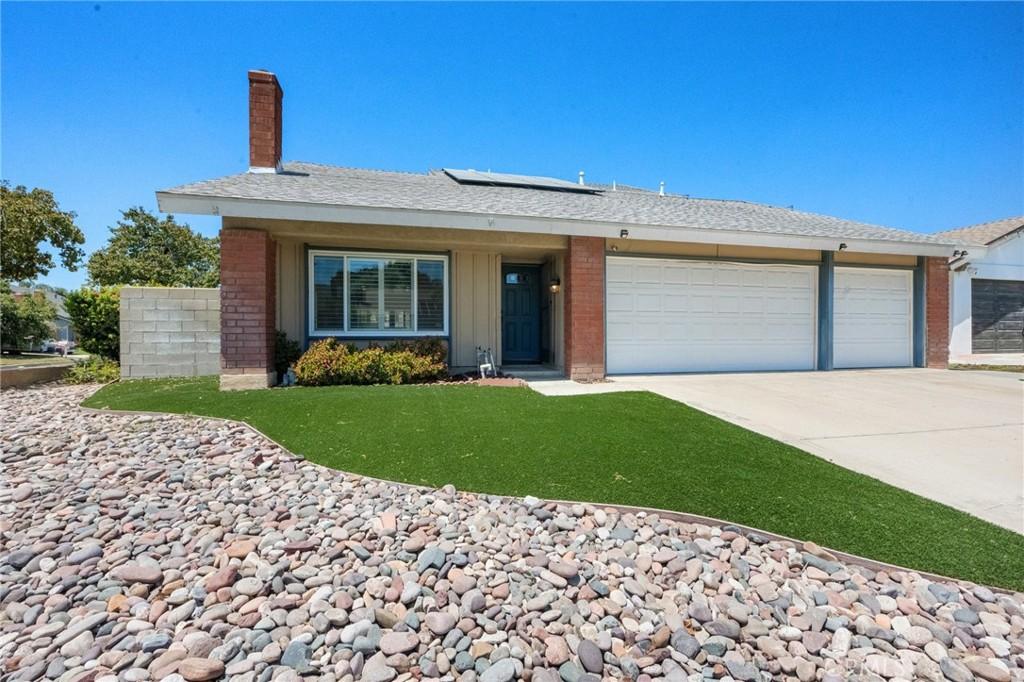
Beautifully Updated Pool Home with Two Main-Level Bedrooms & a Flexible Floor Plan
Welcome to a home where thoughtful renovations, a flexible floor plan, and a resort-style backyard come together to create the perfect balance of comfort, style, and functionality. Offering 4 bedrooms, 2.25 bathrooms, this move-in-ready home is designed for both everyday living and effortless entertaining.
From the moment you arrive, you’ll appreciate the inviting curb appeal featuring low-maintenance artificial turf, enhanced landscaping, and an expanded concrete side yard. Inside, soaring vaulted ceilings, abundant natural light, luxury vinyl plank flooring, plantation shutters, and an open-concept design create a warm and welcoming atmosphere.
The beautifully remodeled kitchen serves as the heart of the home, featuring granite countertops, rich wood cabinetry, stainless steel appliances, generous prep space, and a large peninsula that opens seamlessly to the dining and living areas—perfect for gathering with family and friends.
The flexible floor plan includes two bedrooms on the main level, including a spacious bedroom with a private vanity area, a beautifully updated full bathroom with a custom walk-in tile shower and frameless glass enclosure, and a convenient powder room. Upstairs, you’ll find two additional bedrooms, a spacious loft ideal for a home office, media room, playroom, or second living area, along with another beautifully updated full bathroom featuring designer tile, a glass tub enclosure, and contemporary finishes.
Step outside to your own private backyard retreat featuring a sparkling pool, expansive covered patio, mature landscaping, and low-maintenance artificial turf—creating the perfect setting for entertaining, relaxing, and enjoying Southern California’s year-round outdoor lifestyle.
Additional updates and improvements throughout the home provide both style and functionality, including a roof replacement, partially owned solar system,updated electrical panel, updated pool equipment, replacement windows, plantation shutters, luxury vinyl plank flooring, updated carpet, updated front entry door, removed popcorn ceilings, updated ceiling fans, exterior paint, artificial turf, and expanded side-yard concrete.
Completing this exceptional property is a spacious three-car garage, offering ample room for vehicles, storage, hobbies, or a home workshop.
Welcome to a home where thoughtful renovations, a flexible floor plan, and a resort-style backyard come together to create the perfect balance of comfort, style, and functionality. Offering 4 bedrooms, 2.25 bathrooms, this move-in-ready home is designed for both everyday living and effortless entertaining.
From the moment you arrive, you’ll appreciate the inviting curb appeal featuring low-maintenance artificial turf, enhanced landscaping, and an expanded concrete side yard. Inside, soaring vaulted ceilings, abundant natural light, luxury vinyl plank flooring, plantation shutters, and an open-concept design create a warm and welcoming atmosphere.
The beautifully remodeled kitchen serves as the heart of the home, featuring granite countertops, rich wood cabinetry, stainless steel appliances, generous prep space, and a large peninsula that opens seamlessly to the dining and living areas—perfect for gathering with family and friends.
The flexible floor plan includes two bedrooms on the main level, including a spacious bedroom with a private vanity area, a beautifully updated full bathroom with a custom walk-in tile shower and frameless glass enclosure, and a convenient powder room. Upstairs, you’ll find two additional bedrooms, a spacious loft ideal for a home office, media room, playroom, or second living area, along with another beautifully updated full bathroom featuring designer tile, a glass tub enclosure, and contemporary finishes.
Step outside to your own private backyard retreat featuring a sparkling pool, expansive covered patio, mature landscaping, and low-maintenance artificial turf—creating the perfect setting for entertaining, relaxing, and enjoying Southern California’s year-round outdoor lifestyle.
Additional updates and improvements throughout the home provide both style and functionality, including a roof replacement, partially owned solar system,updated electrical panel, updated pool equipment, replacement windows, plantation shutters, luxury vinyl plank flooring, updated carpet, updated front entry door, removed popcorn ceilings, updated ceiling fans, exterior paint, artificial turf, and expanded side-yard concrete.
Completing this exceptional property is a spacious three-car garage, offering ample room for vehicles, storage, hobbies, or a home workshop.
Property Details
Price:
$799,000
MLS #:
CV26163141
Status:
Pending
Beds:
4
Baths:
3
Type:
Single Family
Subtype:
Single Family Residence
Neighborhood:
686ontario
Listed Date:
Aug 6, 2026
Finished Sq Ft:
1,906
Lot Size:
7,800 sqft / 0.18 acres (approx)
Year Built:
1977
See this Listing
Schools
School District:
Mountain View
Elementary School:
Mountain View
Middle School:
Grace Yokley
High School:
Colony
Interior
Appliances
DW, RF, GR
Bathrooms
2 Full Bathrooms, 1 One Quarter Bathroom
Cooling
CA
Flooring
LAM, CARP
Heating
SO, CF
Interior Features
CF, BLKW, GRNC, OFP, HCEL
Laundry Features
IG
Levels
U
Main Level Bathrooms
1
Main Level Bedrooms
2
Exterior
Attached Garage YN
1
Common Walls
NCW
Community Features
CRB
Fencing
BW
Garage Spaces
3
Parking Spots
3
Parking Total
3
Patio And Porch Features
CON, CO
Security Features
SD
Spa Features
IG, PVT
View
NO
Financial
Map
Community
- Address2742 S Desert Forest Ontario CA
- CityOntario
- CountySan Bernardino
- Zip Code91761
Market Summary
Current real estate data for Single Family in Ontario as of Sep 22, 2026
416
Single Family Listed
79
Avg DOM
323
Avg $ / SqFt
$548,013
Avg List Price
Property Summary
- 2742 S Desert Forest Ontario CA is a Single Family for sale in Ontario, CA, 91761. It is listed for $799,000 and features 4 beds, 3 baths, and has approximately 1,906 square feet of living space, and was originally constructed in 1977. The current price per square foot is $419. The average price per square foot for Single Family listings in Ontario is $323. The average listing price for Single Family in Ontario is $548,013.
Similar Listings Nearby
 Courtesy of KELLER WILLIAMS REALTY COLLEGE PARK. Disclaimer: All data relating to real estate for sale on this page comes from the Broker Reciprocity (BR) of the California Regional Multiple Listing Service. Detailed information about real estate listings held by brokerage firms other than include the name of the listing broker. Neither the listing company nor shall be responsible for any typographical errors, misinformation, misprints and shall be held totally harmless. The Broker providing this data believes it to be correct, but advises interested parties to confirm any item before relying on it in a purchase decision. Copyright 2026. California Regional Multiple Listing Service. All rights reserved.
2742 S Desert Forest
Ontario, CA