
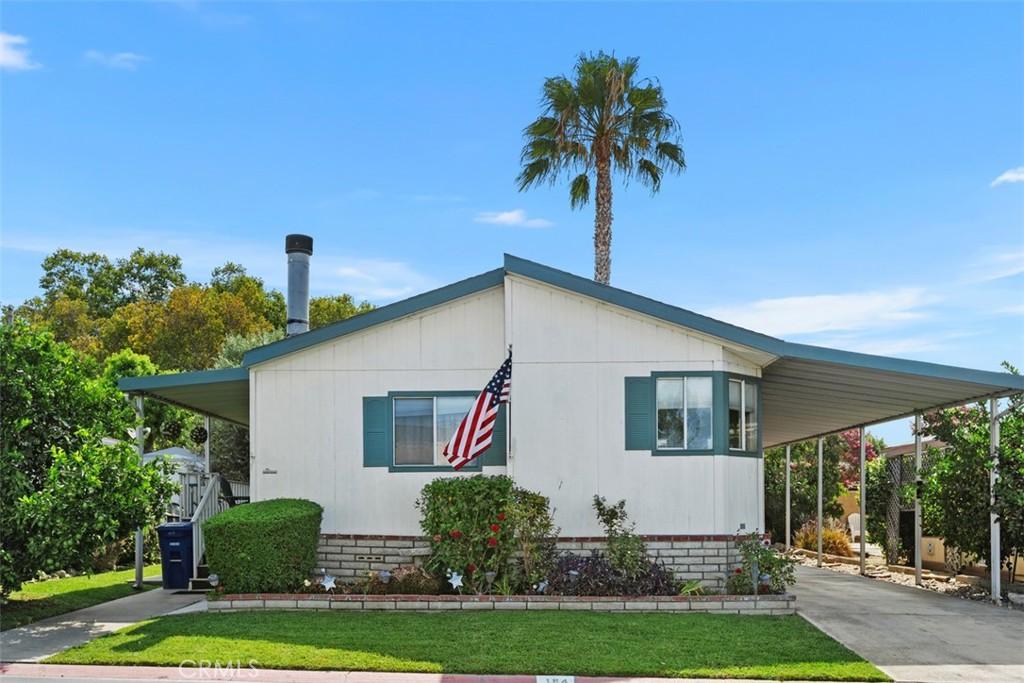
Experience elevated living in this beautifully updated 3-bedroom, 2-bathroom residence nestled within the highly sought-after Rancho Ontario community. Thoughtfully designed with comfort and style in mind, this inviting home showcases a desirable semi-open floor plan that effortlessly connects the kitchen and dining area, creating an ideal space for both everyday living and entertaining.
The spacious primary suite serves as a private retreat, featuring a tastefully remodeled walk-in shower with modern finishes. The guest bathroom has also been elegantly updated with its own contemporary walk-in shower, offering both style and functionality.
The welcoming living room is centered around a stunning fireplace, adding warmth and sophistication to the home’s inviting ambiance. Updated flooring flows throughout the interior, complemented by stylish tile flooring in both bathrooms. Ceiling fans in every bedroom provide year-round comfort.
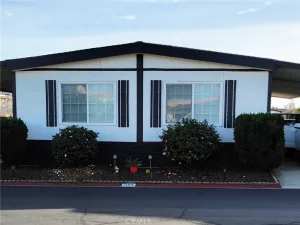
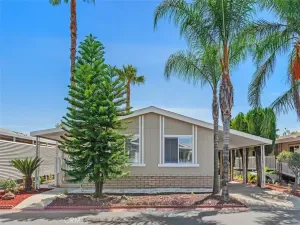
Step outside to enjoy the expansive open porch, the perfect setting to relax and take in the peaceful surroundings. The generously sized lot is adorned with mature avocado and orange trees, creating a picturesque outdoor space to enjoy fresh fruit and natural beauty. Additional highlights include a spacious storage shed and a covered carport accommodating up to two small vehicles.
Located in one of the area’s most desirable communities, this exceptional home offers the perfect blend of modern updates, timeless charm, and everyday convenience. Please note that appliances are not included in the sale. Newly renovated amenities await you offering a heated pool and spa opened year-round, a hall to host any event, our clubhouse offers a billiards room, card table room, a fitness room as well as a gym and a lounge area to just sit and relax. The Park also offers an active area with two pickleball courts, bocce ball and we didn’t forget about your fur babies, two dog parks. Don’t miss out on the opportunity to call this beauty your home.
The spacious primary suite serves as a private retreat, featuring a tastefully remodeled walk-in shower with modern finishes. The guest bathroom has also been elegantly updated with its own contemporary walk-in shower, offering both style and functionality.
The welcoming living room is centered around a stunning fireplace, adding warmth and sophistication to the home’s inviting ambiance. Updated flooring flows throughout the interior, complemented by stylish tile flooring in both bathrooms. Ceiling fans in every bedroom provide year-round comfort.
Step outside to enjoy the expansive open porch, the perfect setting to relax and take in the peaceful surroundings. The generously sized lot is adorned with mature avocado and orange trees, creating a picturesque outdoor space to enjoy fresh fruit and natural beauty. Additional highlights include a spacious storage shed and a covered carport accommodating up to two small vehicles.
Located in one of the area’s most desirable communities, this exceptional home offers the perfect blend of modern updates, timeless charm, and everyday convenience. Please note that appliances are not included in the sale. Newly renovated amenities await you offering a heated pool and spa opened year-round, a hall to host any event, our clubhouse offers a billiards room, card table room, a fitness room as well as a gym and a lounge area to just sit and relax. The Park also offers an active area with two pickleball courts, bocce ball and we didn’t forget about your fur babies, two dog parks. Don’t miss out on the opportunity to call this beauty your home.
Property Details
Price:
$139,999
MLS #:
IV26164960
Status:
Pending
Beds:
3
Baths:
2
Type:
Single Family
Neighborhood:
686ontario
Listed Date:
Jul 28, 2026
Finished Sq Ft:
1,176
Year Built:
1999
See this Listing
Schools
School District:
Chaffey Joint Union High
Interior
Bathrooms
2 Full Bathrooms
Laundry Features
CM, GAS, WH
Levels
A
Exterior
Community
55+
Community Features
SL, DGP
Fencing
NO
Parking Spots
2
Parking Total
2
Senior Community YN
1
Spa Features
GN, HT, IG, COM
View
NO
Financial
Lease Land Amount
$1,559
Lease Land Frequency
MO
Map
Community
- Address1456 E Philadelphia St Spc 184 Ontario CA
- CityOntario
- CountySan Bernardino
- Zip Code91761
Market Summary
Current real estate data for Single Family in Ontario as of Sep 22, 2026
416
Single Family Listed
79
Avg DOM
323
Avg $ / SqFt
$548,013
Avg List Price
Property Summary
- 1456 E Philadelphia St Spc 184 Ontario CA is a Single Family for sale in Ontario, CA, 91761. It is listed for $139,999 and features 3 beds, 2 baths, and has approximately 1,176 square feet of living space, and was originally constructed in 1999. The current price per square foot is $119. The average price per square foot for Single Family listings in Ontario is $323. The average listing price for Single Family in Ontario is $548,013.
Similar Listings Nearby
 Courtesy of CABRILLO MANAGEMENT CORPORATION. Disclaimer: All data relating to real estate for sale on this page comes from the Broker Reciprocity (BR) of the California Regional Multiple Listing Service. Detailed information about real estate listings held by brokerage firms other than include the name of the listing broker. Neither the listing company nor shall be responsible for any typographical errors, misinformation, misprints and shall be held totally harmless. The Broker providing this data believes it to be correct, but advises interested parties to confirm any item before relying on it in a purchase decision. Copyright 2026. California Regional Multiple Listing Service. All rights reserved.
1456 E Philadelphia St Spc 184
Ontario, CA