
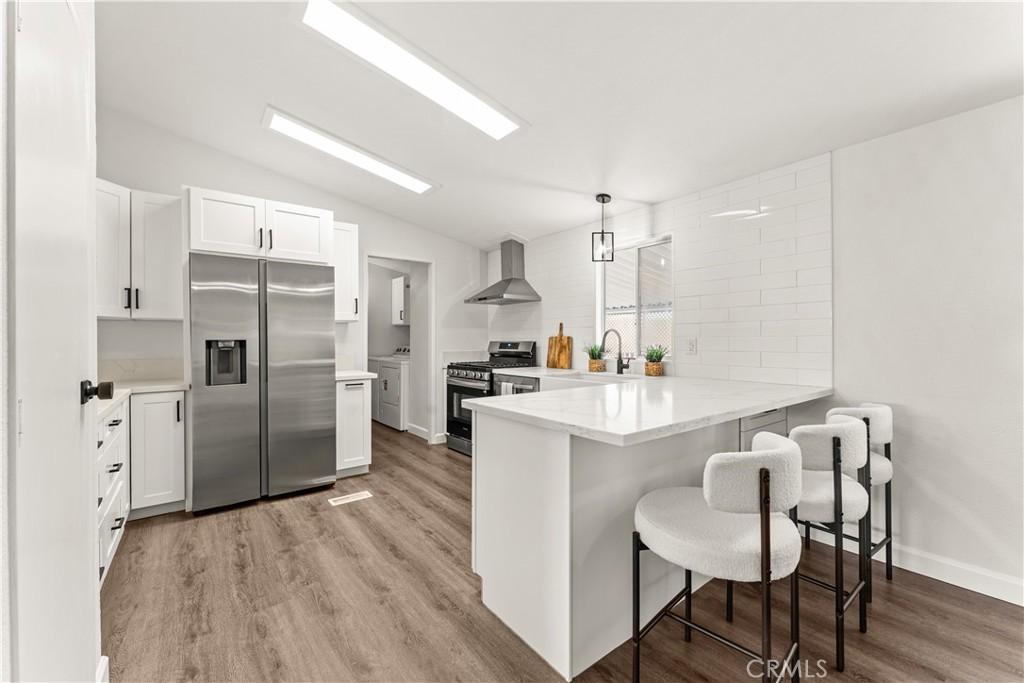
Welcome to your turnkey dream home in the desirable 55+ pet-friendly community of Rancho Ontario!
This fully renovated 3-bedroom home offers over 1,500 sq ft of stylish, open-concept living. Step in from your enclosed patio into a bright, inviting space featuring a brand-new kitchen with stainless steel appliances—including a refrigerator, stove/oven, and dishwasher—plus a washer and dryer included for your convenience.
Enjoy sleek luxury vinyl plank flooring, beautifully upgraded bathrooms, and a fresh, modern feel with new light fixtures and ceiling fans throughout, creating a clean, sleek, and cohesive look.
The spacious primary suite includes its own private bath for added comfort and convenience.
And it doesn’t stop there—enjoy resort-style amenities including a clubhouse, heated pool, fitness center, tennis courts, and a dog park.
Relax, unwind, and step into the lifestyle you’ve been waiting for—this home is ready for you.
This fully renovated 3-bedroom home offers over 1,500 sq ft of stylish, open-concept living. Step in from your enclosed patio into a bright, inviting space featuring a brand-new kitchen with stainless steel appliances—including a refrigerator, stove/oven, and dishwasher—plus a washer and dryer included for your convenience.
Enjoy sleek luxury vinyl plank flooring, beautifully upgraded bathrooms, and a fresh, modern feel with new light fixtures and ceiling fans throughout, creating a clean, sleek, and cohesive look.
The spacious primary suite includes its own private bath for added comfort and convenience.
And it doesn’t stop there—enjoy resort-style amenities including a clubhouse, heated pool, fitness center, tennis courts, and a dog park.
Relax, unwind, and step into the lifestyle you’ve been waiting for—this home is ready for you.
Property Details
Price:
$185,000
MLS #:
SR26082891
Status:
Pending
Beds:
3
Baths:
2
Type:
Single Family
Neighborhood:
686ontario
Listed Date:
Apr 23, 2026
Finished Sq Ft:
1,568
Year Built:
1998
See this Listing
Schools
School District:
Chaffey Joint Union High
Interior
Appliances
DW, RF, GO, GR
Bathrooms
2 Full Bathrooms
Cooling
CA
Flooring
LAM, VINY
Heating
CF
Interior Features
CF
Laundry Features
IR, DINC, WINC
Levels
A
Exterior
Accessibility Features
PK
Community
55+
Community Features
DGP
Patio And Porch Features
CO, POF
Senior Community YN
1
Financial
Lease Land Amount
$1,800
Map
Community
- Address1456 E Philadelphia #109 Ontario CA
- CityOntario
- CountySan Bernardino
- Zip Code91761
Market Summary
Current real estate data for Single Family in Ontario as of Sep 22, 2026
416
Single Family Listed
79
Avg DOM
323
Avg $ / SqFt
$548,013
Avg List Price
Property Summary
- 1456 E Philadelphia #109 Ontario CA is a Single Family for sale in Ontario, CA, 91761. It is listed for $185,000 and features 3 beds, 2 baths, and has approximately 1,568 square feet of living space, and was originally constructed in 1998. The current price per square foot is $118. The average price per square foot for Single Family listings in Ontario is $323. The average listing price for Single Family in Ontario is $548,013.
Similar Listings Nearby
 Courtesy of Keller Williams World Media Center. Disclaimer: All data relating to real estate for sale on this page comes from the Broker Reciprocity (BR) of the California Regional Multiple Listing Service. Detailed information about real estate listings held by brokerage firms other than include the name of the listing broker. Neither the listing company nor shall be responsible for any typographical errors, misinformation, misprints and shall be held totally harmless. The Broker providing this data believes it to be correct, but advises interested parties to confirm any item before relying on it in a purchase decision. Copyright 2026. California Regional Multiple Listing Service. All rights reserved.
1456 E Philadelphia #109
Ontario, CA