
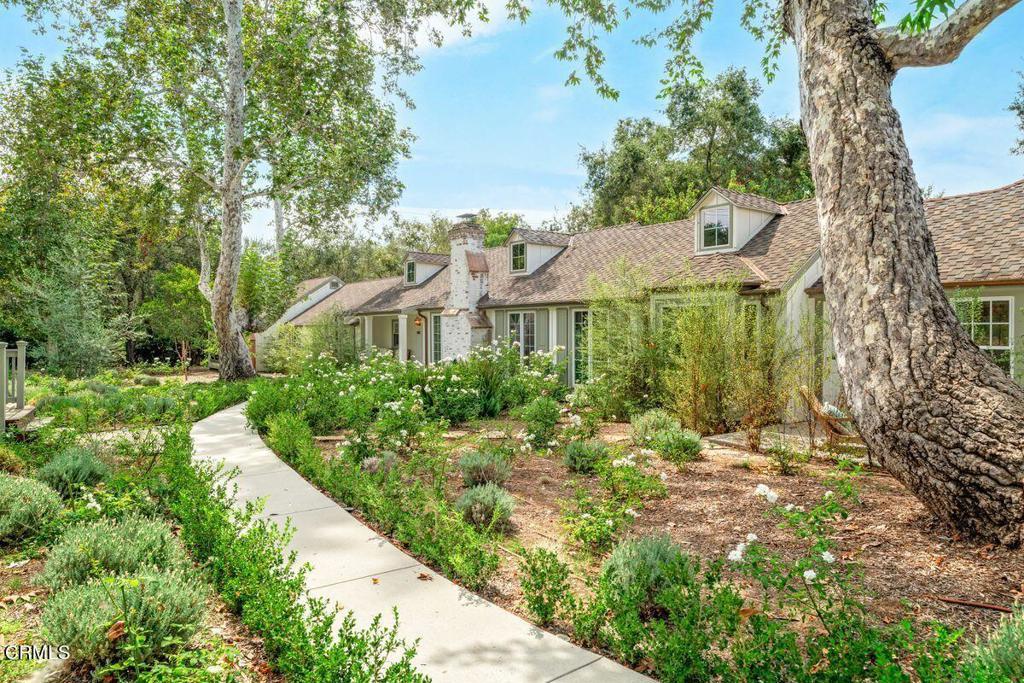
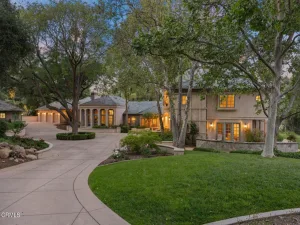
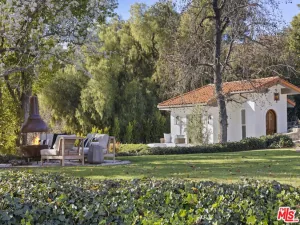
Behind a gated stone drive and beneath a canopy of mature oaks and sycamores, this storybook Ojai Arbolada estate was extensively reimagined in 2024, pairing sophisticated design with casual elegance. Inside, French white oak floors lead to light filled living spaces with vaulted ceilings and multiple fireplaces. At the heart of the home, the great room opens to a chef’s kitchen with quartzite counters, Thermador appliances, custom cabinetry, oversized island, and chef’s pantry. Adjacent to the dining area is a fabulous custom bar w/ ice maker, beverage fridge, sink, and dishwasher. The formal living room is graced by an elegant stone fireplace and alluring views of the gorgeous backyard. Additionally you will find an Executive wood paneled office, laundry room, stunning powder room, and climate controlled custom wine room. The private primary suite features dramatic wood beamed ceilings, fireplace, spa like bath, walk-through closet, and coffee bar. Two additional bedrooms share a beautifully finished bath. The tranquil backyard features a stunning pool spa, fire pit, bocce ball court, entertainment decks complete with an outdoor kitchen, and a charming pool house surrounded by mature trees, and beautiful gardens. Separated from the main house is a beautiful guest cottage with a gated driveway and garage. Inside is a designer kitchen, living area, and en suite bathroom. A two car garage, Sonos system, copper gutters, drip irrigated landscaping, and park-like grounds complete this rare Arbolada retreat. Estate living at its finest, all while being walkable to town!
Property Details
Price:
$6,200,000
MLS #:
V1-38665
Status:
Active Under Contract
Beds:
4
Baths:
4
Type:
Single Family
Subtype:
Single Family Residence
Neighborhood:
vc11ojai
Listed Date:
Sep 10, 2026
Finished Sq Ft:
3,835
Lot Size:
35,284 sqft / 0.81 acres (approx)
Year Built:
1980
See this Listing
Schools
Interior
Appliances
DW, FZ, MW, RF, GO, GR, HOD
Bathrooms
3 Full Bathrooms, 1 Half Bathroom
Cooling
CA
Flooring
TILE, WOOD
Heating
CF
Interior Features
WB, BAR, STNC, OFP, PTRY, BC, HCEL
Laundry Features
IR
Levels
A
Exterior
Architectural Style
FRN
Attached Garage YN
1
Common Walls
NCW
Community Features
SUB
Fencing
WD
Garage Spaces
3
Other Structures
GHD
Parking Spots
3
Parking Total
3
Patio And Porch Features
DK
Spa Features
IG
View
NO
Financial
Map
Community
- Address601 Foothill RD Ojai CA
- CityOjai
- CountyVentura
- Zip Code93023
Subdivisions in Ojai
Market Summary
Current real estate data for Single Family in Ojai as of Oct 14, 2026
119
Single Family Listed
105
Avg DOM
768
Avg $ / SqFt
$2,077,661
Avg List Price
Property Summary
- 601 Foothill RD Ojai CA is a Single Family for sale in Ojai, CA, 93023. It is listed for $6,200,000 and features 4 beds, 4 baths, and has approximately 3,835 square feet of living space, and was originally constructed in 1980. The current price per square foot is $1,617. The average price per square foot for Single Family listings in Ojai is $768. The average listing price for Single Family in Ojai is $2,077,661.
Similar Listings Nearby
 Courtesy of LIV Sotheby’s International Realty. Disclaimer: All data relating to real estate for sale on this page comes from the Broker Reciprocity (BR) of the California Regional Multiple Listing Service. Detailed information about real estate listings held by brokerage firms other than include the name of the listing broker. Neither the listing company nor shall be responsible for any typographical errors, misinformation, misprints and shall be held totally harmless. The Broker providing this data believes it to be correct, but advises interested parties to confirm any item before relying on it in a purchase decision. Copyright 2026. California Regional Multiple Listing Service. All rights reserved.
601 Foothill RD
Ojai, CA