
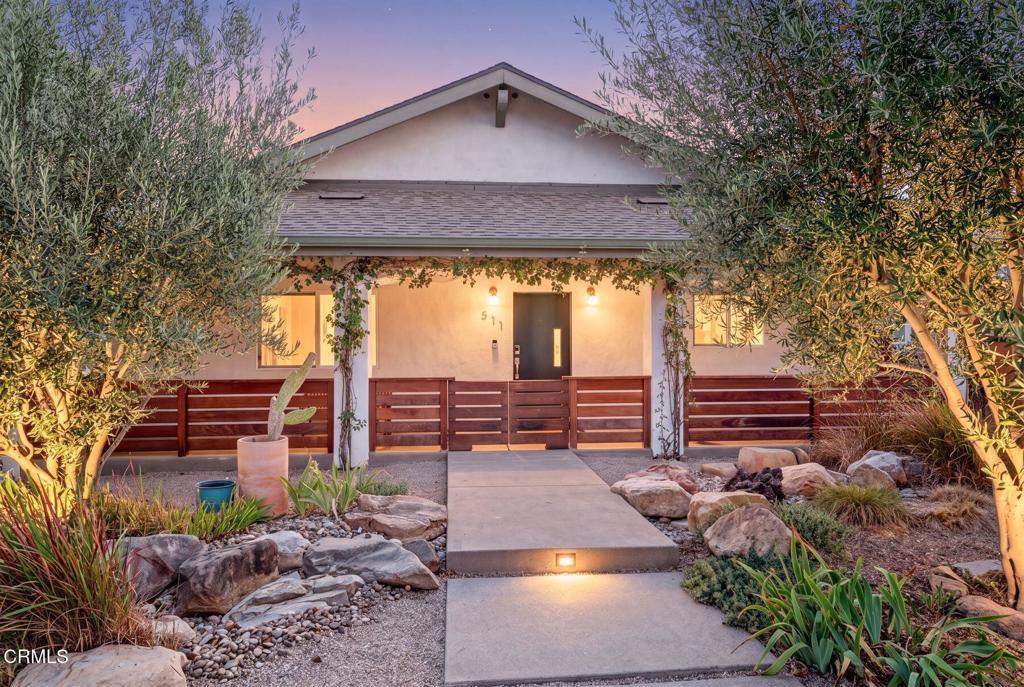
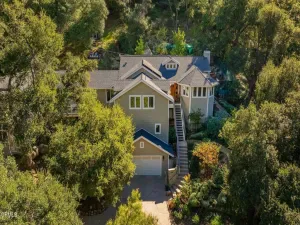
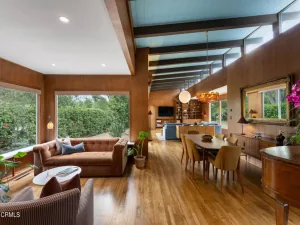
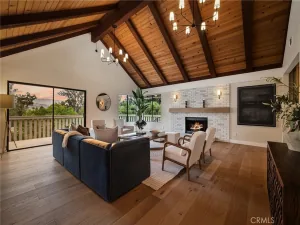
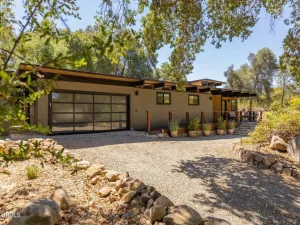
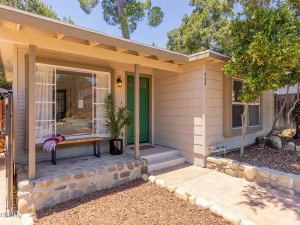
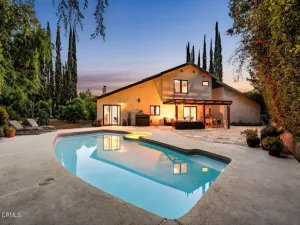
Two Homes. Separate Meters. Multiple Usable Spaces. Owned Solar and Battery Backup ~ All in one of Ojai’s most convenient locations. Whether held as an income-producing property, multi-generational compound, or private Ojai retreat, this is the kind of flexible real estate that is increasingly hard to find.A rare Ojai opportunity offering two separate residences, multiple creative spaces, and exceptional income potential–all tucked behind a private gate just moments from downtown shops, restaurants, and the Ojai lifestyle.The main residence offers approximately 2,540 sq. ft. with 4 bedrooms and 3.5 bathrooms, featuring vaulted ceilings, a fireplace, and an open kitchen and dining area designed for easy everyday living and entertaining.Completely separate, the beautifully remodeled 2-bedroom guest house offers approximately 700 sq. ft. with its own private entrance, dedicated yard, indoor laundry, high-end appliances, and elevated windows capturing Ojai Valley views. With separate utility meters for the main residence and guest house, the property is ideally configured for rental income, extended family, guests, or a true live-one/rent-one investment opportunity.Adding even more flexibility is a separate art studio and utility room, perfect for a home office, gym, creative space, or additional workspace, along with a new outdoor deck and restroom, two-car garage, generous parking, and full RV hookups.Built for modern independence, the property includes approximately $100,000 in owned Enphase solar with 18 panels and 40kW of backup battery capacity, plus tankless water heaters and water softener.
Property Details
Price:
$1,599,000
MLS #:
V1-38407
Status:
Active
Beds:
6
Baths:
5
Type:
Single Family
Subtype:
Single Family Residence
Neighborhood:
vc11ojai
Listed Date:
Aug 26, 2026
Finished Sq Ft:
3,240
Lot Size:
10,890 sqft / 0.25 acres (approx)
Year Built:
1954
See this Listing
Schools
Interior
Appliances
RF, GO, GR, TW, WS
Bathrooms
4 Full Bathrooms, 1 One Quarter Bathroom
Cooling
CA
Flooring
TILE, LAM
Heating
CF
Interior Features
CF, RECL, OFP, HCEL
Laundry Features
IN
Levels
A
Exterior
Architectural Style
CNT
Attached Garage YN
1
Common Walls
NCW
Community Features
PSV, GOLF, HIKI, BIKI
Construction Materials
STC
Exterior Features
RG
Fencing
ST, WD, PRV
Garage Spaces
2
Other Structures
SHP, SBL, GHD
Parking Spots
2
Parking Total
2
Patio And Porch Features
CO, DK, POR
Roof
CMP
Security Features
AG, CRD
Spa Features
NO
View
MT
Financial
Map
Community
- Address511 E Aliso ST Ojai CA
- CityOjai
- CountyVentura
- Zip Code93023
Subdivisions in Ojai
Market Summary
Current real estate data for Single Family in Ojai as of Oct 13, 2026
119
Single Family Listed
103
Avg DOM
783
Avg $ / SqFt
$2,126,382
Avg List Price
Property Summary
- 511 E Aliso ST Ojai CA is a Single Family for sale in Ojai, CA, 93023. It is listed for $1,599,000 and features 6 beds, 5 baths, and has approximately 3,240 square feet of living space, and was originally constructed in 1954. The current price per square foot is $494. The average price per square foot for Single Family listings in Ojai is $783. The average listing price for Single Family in Ojai is $2,126,382.
Similar Listings Nearby
 Courtesy of LIV Sothebys Ojai. Disclaimer: All data relating to real estate for sale on this page comes from the Broker Reciprocity (BR) of the California Regional Multiple Listing Service. Detailed information about real estate listings held by brokerage firms other than include the name of the listing broker. Neither the listing company nor shall be responsible for any typographical errors, misinformation, misprints and shall be held totally harmless. The Broker providing this data believes it to be correct, but advises interested parties to confirm any item before relying on it in a purchase decision. Copyright 2026. California Regional Multiple Listing Service. All rights reserved.
511 E Aliso ST
Ojai, CA