
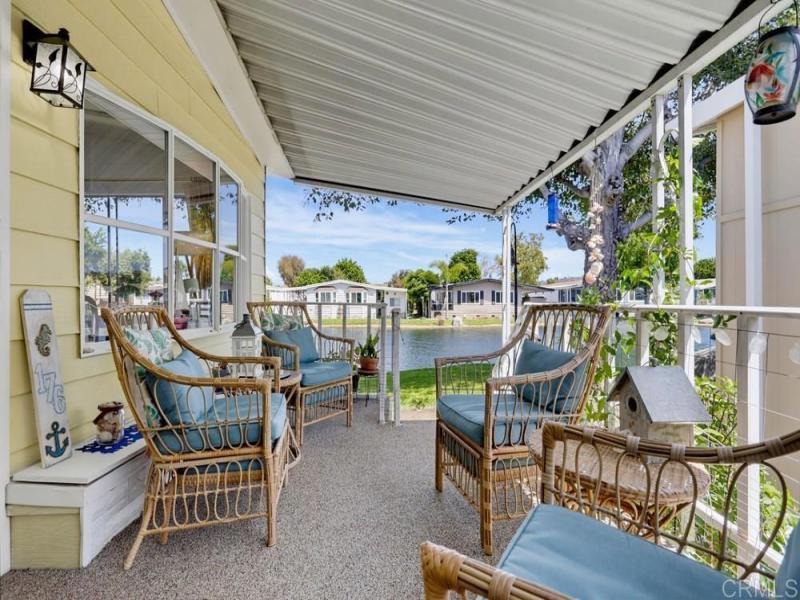
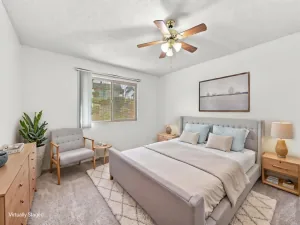
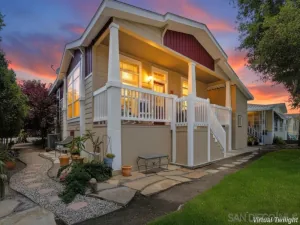
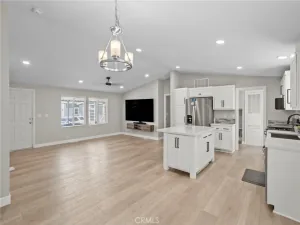
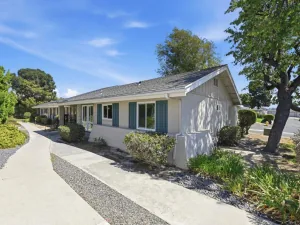
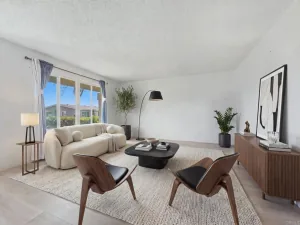
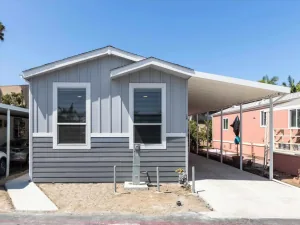
LAKEFRONT LIVING WITH VIEWS FROM NEARLY EVERYWHERE YOU SIT! This open-concept home in Laguna Vista Estates brings the lake into the everyday experience, with sit-down views from the living, dining, kitchen, family room, California room and covered side porch. A beach-inspired design throughout adds a relaxed coastal feel, while grey-toned LVP flooring runs continuously throughout the interior, including the kitchen and bathrooms, creating a cohesive look from room to room. Central heating and air conditioning, and an attic fan provide comfort and easy living. The front entrance features an access ramp leading to the California room, family room, living room and covered side porch, allowing entry to the main living areas without steps. The living and dining rooms are filled with natural light through ample windows. The dining area adds a chandelier, built-in cabinetry and glass shelving. The kitchen is designed to stay connected to the rest of the home, opening to the family, dining and living areas while keeping the lake in view. Grey-toned cabinetry pairs with quartz countertops, brushed-nickel hardware and stainless-steel LG appliances, including a microwave, gas cooktop, oven, dishwasher and refrigerator with water and ice maker. Plenty of storage and workspace are found throughout, including a double-door pantry, pull-out drawers in some of the lower cabinets and large drawers for added convenience. An island, additional eating counter with seating for two and single-basin sink complete this well-designed kitchen. The family room features a ceiling light/fan fixture, direct access to the California room and sit-down lake views. The spacious primary bedroom includes a ceiling light/fan fixture, mirrored wardrobe doors and a privacy awning outside the windows. The primary bathroom offers dual sinks, a vanity area, oversized separate tub, shower, tri-view mirrored medicine cabinets and a linen closet. The tub and shower have both been recently refinished. The second bedroom also features a ceiling light/fan fixture and direct access to the second bathroom. The second bathroom tub in shower has recently been refinished, and can be accessed from both the bedroom and the laundry room. The California room offers direct access to the family room and creates a year-round space to enjoy the lake while remaining sheltered from the elements. The covered, carpeted side porch is open to fresh breezes and connects directly to both the living room and California room. The laundry room includes a side-by-side washer, gas dryer, ample cabinetry and a utility sink. A two-car tandem carport, one storage shed and secondary entrance from the carport complete the exterior features. The secondary carport entrance does have steps. Roof and HVAC are approximately 7 years old. Live the Resort Lifestyle Year-Round! Located in Laguna Vista Estates, a gated 55+ community, residents have access to a range of amenities and activities, including a pool, spa, pickleball courts, shuffleboard, clubhouse, billiards and ceramics studio, along with social events, movie nights, holiday celebrations and group activities. Approximately 4 miles from the beach, this lakefront setting offers a coastal atmosphere with the added appeal of year-round community amenities.
Property Details
Price:
$399,000
MLS #:
NDP2608025
Status:
Active
Beds:
2
Baths:
2
Type:
Single Family
Subdivision:
OSD
Neighborhood:
92058oceanside
Listed Date:
Aug 26, 2026
Finished Sq Ft:
1,488
Year Built:
1977
See this Listing
Schools
School District:
Oceanside Unified
Interior
Appliances
DW, GD, RF, GR, GWH
Bathrooms
2 Full Bathrooms
Cooling
CA, SEE
Flooring
VINY
Heating
FA, CF
Interior Features
ST
Laundry Features
IR, IN, SEE, DINC, WINC
Levels
A
Exterior
Accessibility Features
NIS
Community
55+
Community Features
PARK, BIKI
Construction Materials
LAP
Exterior Features
AW
Other Structures
SH
Parking Spots
2
Parking Total
2
Patio And Porch Features
CO, PO
Roof
CMP
Security Features
SD, COD, GC
Senior Community YN
1
Spa Features
HT, IG
View
NO
Window Features
SCR
Financial
Lease Land Amount
$889
Map
Community
- Address276 N El Camino Real #SPC 176 Oceanside CA
- SubdivisionOSD
- CityOceanside
- CountySan Diego
- Zip Code92058
Subdivisions in Oceanside
Market Summary
Current real estate data for Single Family in Oceanside as of Oct 13, 2026
463
Single Family Listed
108
Avg DOM
452
Avg $ / SqFt
$811,364
Avg List Price
Property Summary
- Located in the OSD subdivision, 276 N El Camino Real #SPC 176 Oceanside CA is a Single Family for sale in Oceanside, CA, 92058. It is listed for $399,000 and features 2 beds, 2 baths, and has approximately 1,488 square feet of living space, and was originally constructed in 1977. The current price per square foot is $268. The average price per square foot for Single Family listings in Oceanside is $452. The average listing price for Single Family in Oceanside is $811,364.
Similar Listings Nearby

 Courtesy of AARE. Disclaimer: All data relating to real estate for sale on this page comes from the Broker Reciprocity (BR) of the California Regional Multiple Listing Service. Detailed information about real estate listings held by brokerage firms other than include the name of the listing broker. Neither the listing company nor shall be responsible for any typographical errors, misinformation, misprints and shall be held totally harmless. The Broker providing this data believes it to be correct, but advises interested parties to confirm any item before relying on it in a purchase decision. Copyright 2026. California Regional Multiple Listing Service. All rights reserved.
276 N El Camino Real #SPC 176
Oceanside, CA