
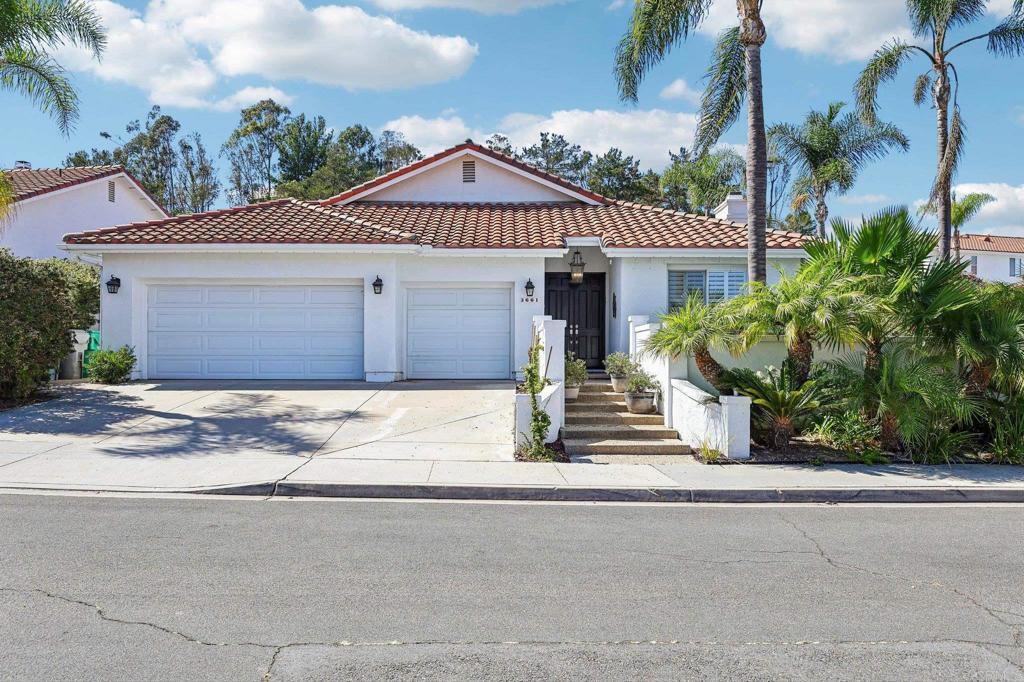
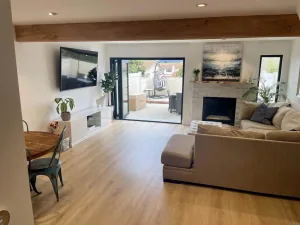
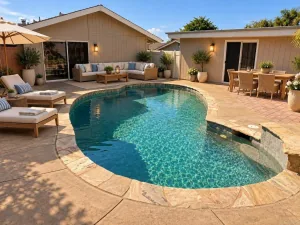
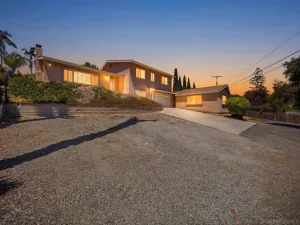
Located in the highly desirable Ocean Hills Summit neighborhood, this spacious 4-bedroom + loft, 3-bath home offers the convenience of primarily single-level living, with a versatile upstairs bonus loft. Set on a large, private lot, the home also features a 3-car garage and solar. The bright, open floor plan features vaulted ceilings and multiple living spaces designed for comfortable everyday living and entertaining. The main living room centers around a cozy gas fireplace and flows into a light-filled dining area, where French doors open to a garden patio with fruit trees. The generous kitchen features a large center island, eat-in breakfast nook, and adjoining sitting area, with a second set of French doors opening to the backyard. Overlooking the kitchen and family room, the upstairs loft provides flexible additional space ideal for a home office, playroom, gym, media room, or second living area. The fully fenced backyard is exceptionally private and designed for easy outdoor living, with low-maintenance, water-conscious landscaping, a pond with fountain, and an outdoor kitchen area featuring granite counters and a plumbed gas BBQ. With no neighbors directly behind or to the north, the backyard and patio offer a peaceful setting with plenty of room to relax or entertain. The spacious primary suite serves as a private retreat, featuring a large walk-in closet and French doors opening directly onto the backyard patio. Additional amenities include central air conditioning, solar, kitchen appliances, a separate laundry room with washer and dryer, and an attached 3-car garage. Conveniently located approximately 8 miles from Carlsbad State Beach and 10 miles from Camp Pendleton, the home offers easy access to Highway 78, as well as nearby shopping, dining, parks, and hiking trails.
Property Details
Price:
$5,495
MLS #:
NDP2608814
Status:
Active
Beds:
4
Baths:
3
Type:
Single Family
Subtype:
Single Family Residence
Subdivision:
OceanHilOH
Neighborhood:
92056oceanside
Listed Date:
Sep 19, 2026
Finished Sq Ft:
2,745
Lot Size:
10,019 sqft / 0.23 acres (approx)
Year Built:
1999
See this Listing
Schools
School District:
Vista Unified
Interior
Appliances
DW, MW, RF, GR, BIR, BI, GWH
Bathrooms
2 Full Bathrooms, 1 Half Bathroom
Cooling
CA
Heating
FA, CF, FIR
Interior Features
BI, CF, RECL, OFP, TSCE, HCEL
Laundry Features
IR, IN, DINC, WINC
Levels
A
Main Level Bathrooms
3
Main Level Bedrooms
4
Exterior
Architectural Style
MED
Attached Garage YN
1
Common Walls
NCW
Community Features
SDW, SL, CRB
Exterior Features
BQ
Garage Spaces
3
Parking Spots
6
Parking Total
6
Patio And Porch Features
BRK, CON, PTO, SEE, WA
View
HI, NE
Window Features
PLS
Financial
Map
Community
- Address3661 Sutter CT Oceanside CA
- SubdivisionOceanHilOH
- CityOceanside
- CountySan Diego
- Zip Code92056
Subdivisions in Oceanside
Market Summary
Current real estate data for Single Family in Oceanside as of Oct 14, 2026
463
Single Family Listed
109
Avg DOM
452
Avg $ / SqFt
$811,364
Avg List Price
Property Summary
- Located in the OceanHilOH subdivision, 3661 Sutter CT Oceanside CA is a Single Family for sale in Oceanside, CA, 92056. It is listed for $5,495 and features 4 beds, 3 baths, and has approximately 2,745 square feet of living space, and was originally constructed in 1999. The current price per square foot is $2. The average price per square foot for Single Family listings in Oceanside is $452. The average listing price for Single Family in Oceanside is $811,364.
Similar Listings Nearby
 Courtesy of Real Brokerage Technologies. Disclaimer: All data relating to real estate for sale on this page comes from the Broker Reciprocity (BR) of the California Regional Multiple Listing Service. Detailed information about real estate listings held by brokerage firms other than include the name of the listing broker. Neither the listing company nor shall be responsible for any typographical errors, misinformation, misprints and shall be held totally harmless. The Broker providing this data believes it to be correct, but advises interested parties to confirm any item before relying on it in a purchase decision. Copyright 2026. California Regional Multiple Listing Service. All rights reserved.
3661 Sutter CT
Oceanside, CA