
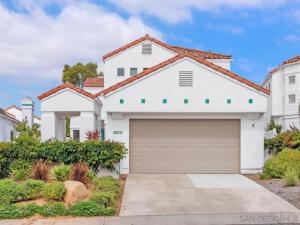
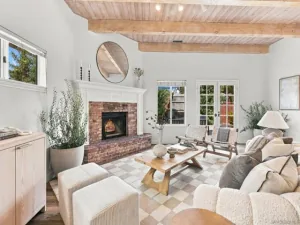
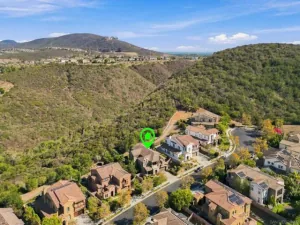
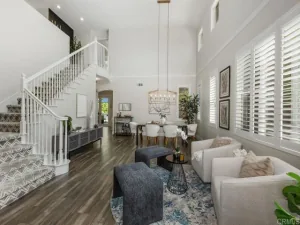
Every move is a mental balance sheet: I’ll give up this, so I can have that. But what if a more manageable home didn’t mean less space, and the best finishes weren’t saved for the rooms guests see? On a quiet interior street in guard-gated Ocean Hills Country Club, a 55+ community, this home refuses the trade-off. At 2,808 sq ft it’s the community’s largest floorplan, renovated by someone who builds homes for a living, for himself. Every seam and slab shows it. Vaulted ceilings pull in light from every direction. The kitchen pairs warm wood cabinetry with exotic quartzite, a waterfall-edge island, gas cooktop, double ovens, and statement pendants. What looks like a pantry cabinet opens to a hidden walk-in butler’s pantry with sink, shelving, and under-cabinet lighting. A breakfast nook sits beneath clerestory windows. The family room has a gas fireplace, built-ins, and a wine fridge tucked beneath the stairs. The main-level suite has a Murphy bed, built-in desk, storage, and full bath: office today, guest room tomorrow. Upstairs, the primary suite opens to a balcony with sunset views over the greenbelt, with a spa-style bath and custom walk-in closet. Three bedrooms, each en suite, plus a powder room. The 2-car garage fits a golf cart, the laundry is finished to match the kitchen, and the drip-irrigated patio lets you travel without a second thought. The HOA includes an 18-hole executive golf course, pool and spa, tennis, pickleball, and a 27,000 sq ft clubhouse with a library, billiards, and dozens of clubs. Schedule a private showing, and ask us which cabinet to open.
Property Details
Price:
$1,700,000
MLS #:
260023535SD
Status:
Pending
Beds:
3
Baths:
3.5
Type:
Single Family
Subtype:
Single Family Residence
Neighborhood:
92056oceanside
Listed Date:
Sep 26, 2026
Finished Sq Ft:
2,808
Lot Size:
5,037 sqft / 0.12 acres (approx)
Year Built:
1991
See this Listing
Schools
Interior
Appliances
Disposal, Microwave, Built-In Range, Refrigerator, Counter Top, Gas Water Heater, Water Softener, Built-In, Gas Range, Dishwasher
Bathrooms
3 Full Bathrooms, 1 Half Bathroom
Cooling
Dual, Central Air
Flooring
Tile, Bamboo, Stone
Heating
Natural Gas, Forced Air
Laundry Features
Inside, Laundry Room, Gas & Electric Dryer Hookup, Washer Hookup
Levels
Two
Exterior
Architectural Style
Mediterranean
Association Amenities
Sport Court, Pets Permitted, Pet Rules, Fitness Center, Golf Course, Pool, Clubhouse, RV Parking, Paddle Tennis, Clubhouse Paid, Controlled Access, Security
Community
55+
Construction Materials
Stucco
Covered Spaces
2
Fencing
Vinyl, Excellent Condition, Wrought Iron
Garage Spaces
2
Open Parking Spaces
2
Open Parking YN
1
Parking Features
Garage, Direct Access, Driveway
Parking Spots
4
Parking Total
4
Security Features
Security Guard, Carbon Monoxide Detector(s), 24 Hour Security, Smoke Detector(s), Gated with Guard, Gated Community
Senior Community YN
1
Spa Features
Community
Stories
2
View
Park/Greenbelt, Neighborhood
Financial
HOA Fee
$837
HOA Fee Frequency
Monthly
HOA Name
Ocean Hills Country Club
HOA Phone
(760)758-7080
Map
Community
- Address4972 Lerkas Way Oceanside CA
- CityOceanside
- CountySan Diego
- Zip Code92056
Subdivisions in Oceanside
Market Summary
Current real estate data for Single Family in Oceanside as of Oct 21, 2026
267
Single Family Listed
58
Avg DOM
597
Avg $ / SqFt
$1,129,109
Avg List Price
Property Summary
- 4972 Lerkas Way Oceanside CA is a Single Family for sale in Oceanside, CA, 92056. It is listed for $1,700,000 and features 3 beds, 4 baths, and has approximately 2,808 square feet of living space, and was originally constructed in 1991. The current price per square foot is $605. The average price per square foot for Single Family listings in Oceanside is $597. The average listing price for Single Family in Oceanside is $1,129,109.
Similar Listings Nearby
 Courtesy of Compass. Disclaimer: All data relating to real estate for sale on this page comes from the Broker Reciprocity (BR) of the California Regional Multiple Listing Service. Detailed information about real estate listings held by brokerage firms other than include the name of the listing broker. Neither the listing company nor shall be responsible for any typographical errors, misinformation, misprints and shall be held totally harmless. The Broker providing this data believes it to be correct, but advises interested parties to confirm any item before relying on it in a purchase decision. Copyright 2026. California Regional Multiple Listing Service. All rights reserved.
4972 Lerkas Way
Oceanside, CA