
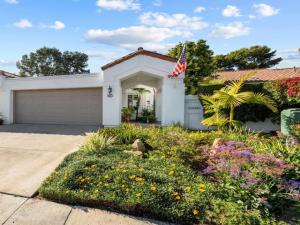
Welcome to this beautifully appointed Bellagio model, one of the most popular floor plans in the prestigious 55+ community of Ocean Hills Country Club. This spacious 2,094 sq. ft. home offers thoughtfully designed living space with two primary suites—one conveniently located on the main level and a second private retreat upstairs. The elegant dining room features vaulted ceilings and an open, airy feel, while the adjacent spacious living room showcases a custom fireplace that adds warmth and charm. The well-appointed kitchen offers a large island, upgraded appliances, walk-in pantry with custom door, and a versatile den just off the kitchen. The generously sized downstairs primary suite provides a peaceful retreat with tranquil views of the beautifully landscaped backyard. The en-suite bath is a true showstopper, featuring dual sinks, quartz countertops, elegant lighting, & premium fixtures. Upstairs, the second primary suite offers abundant space, a large walk-in closet, dual-sink vanity, & serene views that create a tranquil retreat. The adjacent loft is perfect for a home office, TV room, or sitting area. The outdoor living space is equally impressive, with a spacious patio and a beautifully landscaped backyard that is perfect for relaxing or entertaining. Upstairs, the private balcony provides breathtaking sunset views. Additional highlights include upgraded vinyl flooring throughout, dual-pane windows, central A/C, tankless water heater, & an attached 2-car garage with epoxy flooring. Enjoy the exceptional Ocean Hills Country Club lifestyle in this 24-hour guard-gated community featuring a golf course, pickleball, RV parking, clubhouse, pool & spa, pet park, & an incredible variety of social clubs & activities. Conveniently located near shopping, dining & beautiful beaches.
Property Details
Price:
$1,152,000
MLS #:
NDP2608957
Status:
Pending
Beds:
2
Baths:
2.5
Type:
Single Family
Subtype:
Single Family Residence
Neighborhood:
92056oceanside
Listed Date:
Sep 25, 2026
Finished Sq Ft:
2,094
Lot Size:
4,264 sqft / 0.10 acres (approx)
Year Built:
1984
See this Listing
Schools
School District:
Vista Unified
Interior
Bathrooms
2 Full Bathrooms, 1 Half Bathroom
Cooling
Central Air
Laundry Features
In Garage, Washer Included, Dryer Included
Levels
Two
Main Level Bathrooms
2
Main Level Bedrooms
1
Exterior
Association Amenities
Spa/Hot Tub, Banquet Facilities, Security, Billiard Room, Pet Rules, Tennis Court(s), Pickleball, Pool, Clubhouse, Bocce Ball Court, Card Room, Meeting Room, Golf Course, Guard, Fitness Center, RV Parking, Maintenance
Attached Garage YN
1
Common Walls
1 Common Wall
Community
55+
Community Features
Golf, Biking, Dog Park, Street Lights
Covered Spaces
2
Garage Spaces
2
Lot Features
Landscaped, 0-1 Unit/Acre, Close to Clubhouse
Open Parking Spaces
2
Parking Spots
4
Parking Total
4
Senior Community YN
1
Stories
2
View
Mountain(s), Park/Greenbelt, See Remarks
Financial
HOA Fee
$752
HOA Fee Frequency
Monthly
HOA Name
Ocean Hills Country Club Homeowners Association
HOA Phone
760-758-7080
Map
Community
- Address4661 Cordoba Way Oceanside CA
- CityOceanside
- CountySan Diego
- Zip Code92056
Subdivisions in Oceanside
Market Summary
Current real estate data for Single Family in Oceanside as of Oct 21, 2026
272
Single Family Listed
59
Avg DOM
595
Avg $ / SqFt
$1,127,636
Avg List Price
Property Summary
- 4661 Cordoba Way Oceanside CA is a Single Family for sale in Oceanside, CA, 92056. It is listed for $1,152,000 and features 2 beds, 3 baths, and has approximately 2,094 square feet of living space, and was originally constructed in 1984. The current price per square foot is $550. The average price per square foot for Single Family listings in Oceanside is $595. The average listing price for Single Family in Oceanside is $1,127,636.
Similar Listings Nearby
 Courtesy of HomeSmart Realty West. Disclaimer: All data relating to real estate for sale on this page comes from the Broker Reciprocity (BR) of the California Regional Multiple Listing Service. Detailed information about real estate listings held by brokerage firms other than include the name of the listing broker. Neither the listing company nor shall be responsible for any typographical errors, misinformation, misprints and shall be held totally harmless. The Broker providing this data believes it to be correct, but advises interested parties to confirm any item before relying on it in a purchase decision. Copyright 2026. California Regional Multiple Listing Service. All rights reserved.
4661 Cordoba Way
Oceanside, CA