
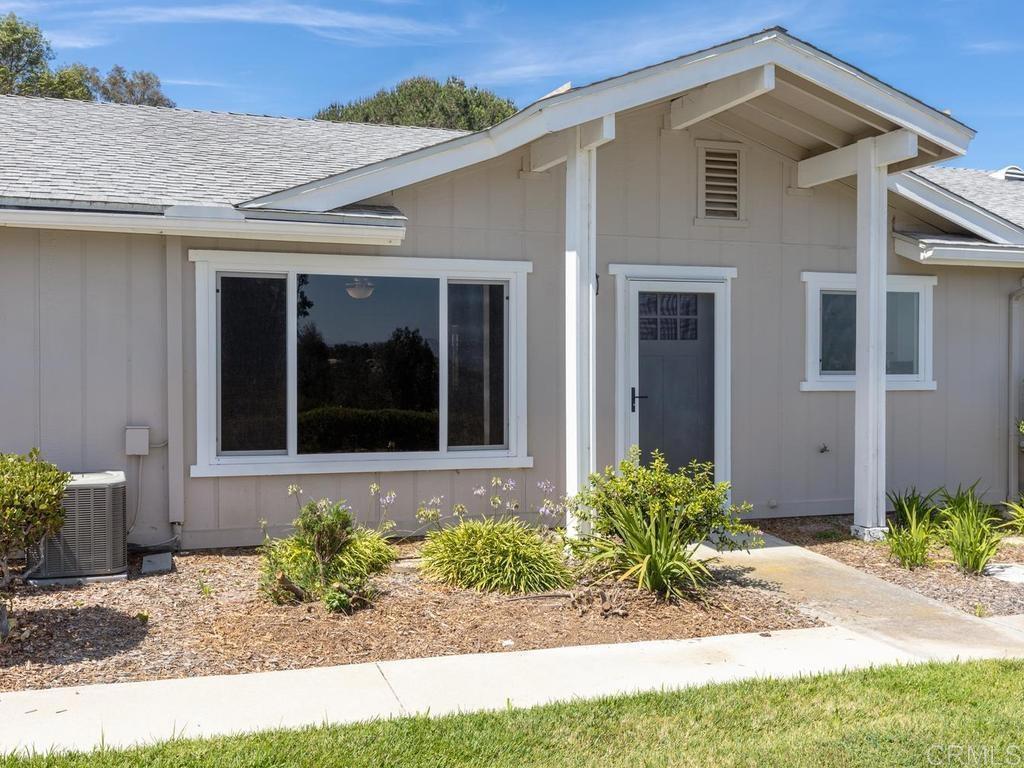
Highly desirable and rarely available VIEW HOME in the resort style 55+ community of Oceana Mission IV. Imagine sitting in your Living Room and looking out through your large picture window to the northeast with picture-perfect views of the mountains, city lights & beautiful sky. The green lawn and surrounding foliage give a tranquil feel. This home has been updated with newer windows, freshly painted walls & laminate flooring. The Living Room is spacious with plenty of room for all of your furniture & conveniently located across from the Dining Room & Kitchen. The Kitchen has been upgraded with tile floors, granite looking counters with custom tile backsplash, freshly painted white cabinets with new designer hardware, new faucet & stainless appliances. There is plenty of storage including a tall pantry in the Kitchen as well as a long lower cabinet in the Dining Room which can also function as an additional Buffet. The hallway Bathroom & Primary Bathroom both have tile flooring, freshly painted white cabinets with designer hardware, new mirrors & faucets. The Primary Bathroom is much larger with a long counter, step in shower & 2 floor to ceiling cabinets that are perfect for storing toiletries and additional towels. The hallway Bathroom has a tub/shower combo perfect for relaxing. Both Bedrooms have oversized closets with built in shelving & ceiling fans. There is A/C but to help make things energy efficient, there are ceiling fans in the Living Room, both Bedrooms & Patio. The Patio is located where the covered carport would be & just waiting for you to create your own lounge area. The custom tile flooring, ceiling fan & new exterior lighting will help get your design started. There is a one car garage with multiple shelves for storage & this is also the location of your washer & dryer hook ups. The resort-like community- has a pool, spa, clubhouse, BBQ area and lots of community activities to keep you busy. Located close to shopping, freeway access & just minutes to the beach. Better Hurry….This home is a MUST SEE!!
Property Details
Price:
$539,000
MLS #:
NDP2607167
Status:
Active
Beds:
2
Baths:
2
Type:
Single Family
Subtype:
Single Family Residence
Neighborhood:
92057oceanside
Listed Date:
Jul 30, 2026
Finished Sq Ft:
1,056
Lot Size:
1,736 sqft / 0.04 acres (approx)
Year Built:
1984
See this Listing
Schools
School District:
Oceanside Unified
Interior
Appliances
DW, GD, MW, GR, FSR, GAS, GWH, VEF, WHU
Bathrooms
2 Full Bathrooms
Cooling
CA
Flooring
TILE, LAM
Heating
FA, GAS, CF
Interior Features
CF, RECL, FORC, UFRN
Laundry Features
GE, IG, WH
Levels
A
Main Level Bathrooms
2
Main Level Bedrooms
2
Exterior
Accessibility Features
DSI, GBB, NIS
Architectural Style
RAN
Common Walls
_2CW
Community
55+
Community Features
SL, PARK, DGP
Construction Materials
STC
Exterior Features
LIT, RG
Fencing
BW, WD
Garage Spaces
1
Parking Spots
2
Parking Total
2
Patio And Porch Features
CO, TLE
Roof
CMP
Security Features
SD, COD
Senior Community YN
1
Spa Features
AS, IG
View
CI, HI, MT, PK, VA, NE
Window Features
SCR, SK, DPW
Financial
HOA Fee
$490
HOA Fee Frequency
MO
Map
Community
- Address4362 Dowitcher WY Oceanside CA
- CityOceanside
- CountySan Diego
- Zip Code92057
Subdivisions in Oceanside
Market Summary
Current real estate data for Single Family in Oceanside as of Oct 13, 2026
463
Single Family Listed
108
Avg DOM
452
Avg $ / SqFt
$811,364
Avg List Price
Property Summary
- 4362 Dowitcher WY Oceanside CA is a Single Family for sale in Oceanside, CA, 92057. It is listed for $539,000 and features 2 beds, 2 baths, and has approximately 1,056 square feet of living space, and was originally constructed in 1984. The current price per square foot is $510. The average price per square foot for Single Family listings in Oceanside is $452. The average listing price for Single Family in Oceanside is $811,364.
Similar Listings Nearby

 Courtesy of Berkshire Hathaway HomeService. Disclaimer: All data relating to real estate for sale on this page comes from the Broker Reciprocity (BR) of the California Regional Multiple Listing Service. Detailed information about real estate listings held by brokerage firms other than include the name of the listing broker. Neither the listing company nor shall be responsible for any typographical errors, misinformation, misprints and shall be held totally harmless. The Broker providing this data believes it to be correct, but advises interested parties to confirm any item before relying on it in a purchase decision. Copyright 2026. California Regional Multiple Listing Service. All rights reserved.
4362 Dowitcher WY
Oceanside, CA