

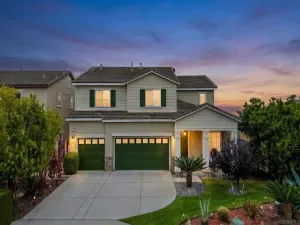
Welcome to one of North County’s most desirable master-planned communities—Arrowood. Offering 5 bedrooms, 3.5 bathrooms, 3,533 square feet, This is a rare opportunity to own one of Arrowood’s largest floor plans at an attractive price point, allowing buyers to personalize the home and build equity with their own updates and vision. Designed for both everyday living and entertaining, the spacious floor plan features formal living and dining rooms, a versatile downstairs bonus room that can serve as an optional sixth bedroom, office, gym, or playroom, and an expansive family room with a cozy fireplace and oversized sliding doors leading to the low-maintenance backyard. The open-concept kitchen is the heart of the home, offering granite countertops, a large center island, abundant cabinetry, generous prep space, a butler’s pantry/coffee station, and a casual dining area. Upstairs, the spacious primary suite provides a private retreat with dual vanities, a soaking tub, walk-in shower, and oversized walk-in closet. A secondary bedroom features an ensuite bathroom, while an additional bedroom, full bath, office space, and laundry room complete the upper level. The oversized 2-car garage plus a third pass-through garage provides exceptional storage, workshop space, or room for recreational gear. With no neighbors directly in front or behind, extra parking, and a sense of privacy rarely found in newer communities, this home stands out from the competition. Arrowood residents enjoy resort-style amenities including a Junior Olympic swimming pool, spa, clubhouse, parks, playgrounds, BBQ areas, scenic walking trails, and the renowned Arrowood Golf Course designed by Ted Robinson Jr. Conveniently located within the highly regarded Bonsall School District and just minutes from shopping, dining, freeway access, and less than 10 miles from the beach, this home offers an outstanding opportunity to enjoy the very best of North County living.
Property Details
Price:
$995,000
MLS #:
NDP2606051
Status:
Active
Beds:
5
Baths:
4
Type:
Single Family
Subtype:
Single Family Residence
Neighborhood:
92057oceanside
Listed Date:
Jul 6, 2026
Finished Sq Ft:
3,533
Year Built:
2006
See this Listing
Schools
School District:
Bonsall Unified
Interior
Appliances
DW, GD, MW, RF, GER, GAS, GWH
Bathrooms
3 Full Bathrooms, 1 Half Bathroom
Cooling
CA, DL
Flooring
TILE, CARP
Heating
FA, CF
Laundry Features
UL, WH
Levels
U
Main Level Bathrooms
2
Main Level Bedrooms
2
Exterior
Attached Garage YN
1
Common Walls
NCW
Community Features
SDW, CW, PARK
Garage Spaces
3
Parking Spots
6
Parking Total
6
View
NO
Financial
HOA Fee
$125
HOA Fee Frequency
MO
Map
Community
- Address1025 Boulder PL Oceanside CA
- CityOceanside
- CountySan Diego
- Zip Code92057
Subdivisions in Oceanside
Market Summary
Current real estate data for Single Family in Oceanside as of Jul 08, 2026
373
Single Family Listed
87
Avg DOM
448
Avg $ / SqFt
$797,862
Avg List Price
Property Summary
- 1025 Boulder PL Oceanside CA is a Single Family for sale in Oceanside, CA, 92057. It is listed for $995,000 and features 5 beds, 4 baths, and has approximately 3,533 square feet of living space, and was originally constructed in 2006. The current price per square foot is $282. The average price per square foot for Single Family listings in Oceanside is $448. The average listing price for Single Family in Oceanside is $797,862.
Similar Listings Nearby
 Courtesy of eXp Realty of California, Inc. Disclaimer: All data relating to real estate for sale on this page comes from the Broker Reciprocity (BR) of the California Regional Multiple Listing Service. Detailed information about real estate listings held by brokerage firms other than include the name of the listing broker. Neither the listing company nor shall be responsible for any typographical errors, misinformation, misprints and shall be held totally harmless. The Broker providing this data believes it to be correct, but advises interested parties to confirm any item before relying on it in a purchase decision. Copyright 2026. California Regional Multiple Listing Service. All rights reserved.
1025 Boulder PL
Oceanside, CA