
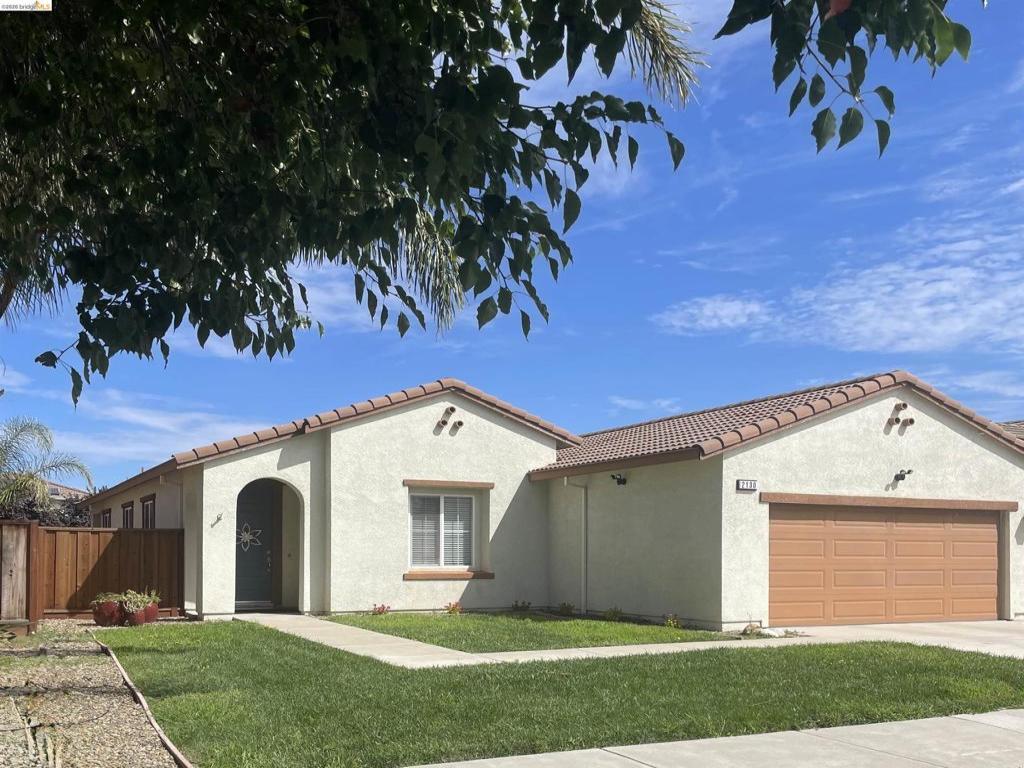
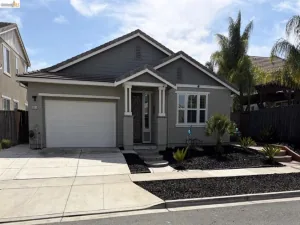
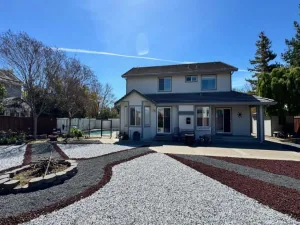
A PRICE IMPROVEMENT! Come and claim this as yours! Ready for its new owners. Welcome to this beautifully maintained home in the Summer Lake South community! This spacious single-story home offers 1680 sq feet on a 5218 sq foot lot. An inviting open-concept floor plan greets you the moment you enter this home which offers 3 bedrooms, a bonus room (which could easily be converted into a 4th bedroom), 2 baths; the kitchen is the heart of the home with a large center island with a breakfast bar, abundant cabinetry, generous counter space, beautiful lighting, and a seamless flow into the dining area and family room. Luxurious wood laminate floors throughout. Ceiling fans provide a gentle and cooling breeze and the ambiance of the delta life. The primary suite offers a relaxing atmosphere with a spacious shower and walk-in closet. This house is ready for you to move in and make it your new home. Enjoy outdoor living in the backyard with a covered patio, perfect for relaxing or entertaining. Owners recently installed new fencing and dishwasher. This house shows like a model home. Residents of Summer Lake South can enjoy exceptional amenities including a clubhouse, community pool, parks and playgrounds (7 to be precise), walking and biking trails, and a nearby lake. Just a short drive and you will find yourself enjoying what the delta has to offer…boating and fishing and entertainment. Don’t miss the opportunity to become part of the Summer Lake South community!
Property Details
Price:
$619,999
MLS #:
41142675
Status:
Active
Beds:
3
Baths:
2
Type:
Single Family
Subtype:
Single Family Residence
Subdivision:
SUMMERLAKE
Listed Date:
Jul 23, 2026
Finished Sq Ft:
1,680
Lot Size:
5,218 sqft / 0.12 acres (approx)
Year Built:
2011
See this Listing
Schools
Interior
Appliances
GWH, WS
Bathrooms
2 Full Bathrooms
Cooling
CA
Flooring
LAM, CARP
Heating
FA, GAS
Levels
A
Exterior
Architectural Style
CNT
Attached Garage YN
1
Construction Materials
STC
Garage Spaces
2
Parking Spots
2
Parking Total
2
Roof
TLE
Financial
HOA Fee
$130
HOA Fee Frequency
MO
Map
Community
- Address2130 Harborage Way Oakley CA
- SubdivisionSUMMERLAKE
- CityOakley
- CountyContra Costa
- Zip Code94561
Subdivisions in Oakley
Market Summary
Current real estate data for Single Family in Oakley as of Oct 08, 2026
55
Single Family Listed
56
Avg DOM
365
Avg $ / SqFt
$713,577
Avg List Price
Property Summary
- Located in the SUMMERLAKE subdivision, 2130 Harborage Way Oakley CA is a Single Family for sale in Oakley, CA, 94561. It is listed for $619,999 and features 3 beds, 2 baths, and has approximately 1,680 square feet of living space, and was originally constructed in 2011. The current price per square foot is $369. The average price per square foot for Single Family listings in Oakley is $365. The average listing price for Single Family in Oakley is $713,577.
Similar Listings Nearby

 Courtesy of BHG REAL ESTATE ROYAL & ASSOC.. Disclaimer: All data relating to real estate for sale on this page comes from the Broker Reciprocity (BR) of the California Regional Multiple Listing Service. Detailed information about real estate listings held by brokerage firms other than include the name of the listing broker. Neither the listing company nor shall be responsible for any typographical errors, misinformation, misprints and shall be held totally harmless. The Broker providing this data believes it to be correct, but advises interested parties to confirm any item before relying on it in a purchase decision. Copyright 2026. California Regional Multiple Listing Service. All rights reserved.
2130 Harborage Way
Oakley, CA