
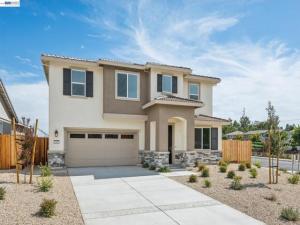
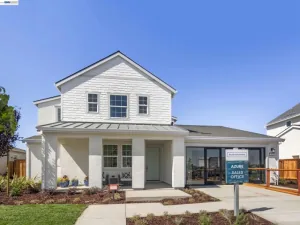
If you’re looking for light and bright look no further! This home has beautiful large windows throughout creating a peaceful ambiance on both levels. Step inside the Cabernet, offering approximately 2,881 square feet of elevated living space, featuring 4-5 bedrooms and 3 bathrooms in a special two-story layout. The main level presents an open- concept kitchen with large island , pantry, stainless steel appliances and granite countertops, all flowing seamlessly into the dining and family room, perfect for entertaining and everyday living. An electric fireplace adds warmth and creates a cozy space in the central gathering area. A convenient downstairs bedroom with nearby full bath provides flexibility for guests and multigenerational living. Upstairs the private primary suite offers a relaxing retreat with a spacious closet, and ensuite bath featuring solid marblestone surfaces and dual vanities. Three additional bedrooms and a full bathroom complete the second floor, with the option for a fifth bedroom or loft to suite your lifestyle. Thoughtful design details include brushed nickel and chrome faucets, two-tone interior paint, rounded sheetrock corners and 5 1/4″ baseboards. A blend of tile and carpet on the flooring elevate the style of the home, while features like USB ports in the kitchen, vinyl windows, and multi-zoned heating and air conditioning bring modern efficiency to everyday living. Photos are of a similar floorplan and may vary in features, color scheme or slight layout variations. Please come by to see the actual home.
Property Details
Price:
$874,000
MLS #:
41144896
Status:
Active
Beds:
4
Baths:
3
Type:
Single Family
Subtype:
Single Family Residence
Listed Date:
Aug 13, 2026
Finished Sq Ft:
2,881
Lot Size:
6,059 sqft / 0.14 acres (approx)
Year Built:
2026
See this Listing
Schools
Interior
Appliances
Electric Water Heater
Bathrooms
3 Full Bathrooms
Cooling
Central Air
Flooring
Tile, Carpet, Laminate
Heating
Solar, Heat Pump
Levels
Two
Exterior
Accessibility Features
Disability Features
Architectural Style
Craftsman, Contemporary, Mediterranean
Attached Garage YN
1
Construction Materials
Stucco
Covered Spaces
2
Garage Spaces
2
Lot Features
Front Yard, Back Yard, Yard
Parking Features
Garage, Garage Door Opener
Parking Spots
4
Parking Total
4
Patio And Porch Features
Patio
Roof
Tile
Window Features
Screens
Financial
Map
Community
- Address300 Colfax Ln Oakley CA
- SubdivisionNot Listed
- CityOakley
- CountyContra Costa
- Zip Code94561
Subdivisions in Oakley
Market Summary
Current real estate data for Single Family in Oakley as of Oct 28, 2026
85
Single Family Listed
91
Avg DOM
356
Avg $ / SqFt
$748,471
Avg List Price
Property Summary
- Located in the Not Listed subdivision, 300 Colfax Ln Oakley CA is a Single Family for sale in Oakley, CA, 94561. It is listed for $874,000 and features 4 beds, 3 baths, and has approximately 2,881 square feet of living space, and was originally constructed in 2026. The current price per square foot is $303. The average price per square foot for Single Family listings in Oakley is $356. The average listing price for Single Family in Oakley is $748,471.
Similar Listings Nearby
 Courtesy of Discovery Realty Inc. Disclaimer: All data relating to real estate for sale on this page comes from the Broker Reciprocity (BR) of the California Regional Multiple Listing Service. Detailed information about real estate listings held by brokerage firms other than include the name of the listing broker. Neither the listing company nor shall be responsible for any typographical errors, misinformation, misprints and shall be held totally harmless. The Broker providing this data believes it to be correct, but advises interested parties to confirm any item before relying on it in a purchase decision. Copyright 2026. California Regional Multiple Listing Service. All rights reserved.
300 Colfax Ln
Oakley, CA