
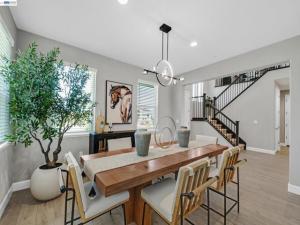
Beautiful, north-facing home combines modern style, energy efficiency and a light-filled, open floorplan. Set on a generously sized lot with wide streets and real breathing room between neighbors – a rare find among newer homes where lots tend to be closer together. The expansive backyard offers a covered patio and incredible space in which to design your own outdoor retreat. Pool? Sport court? Outdoor kitchen? ADU? The possibilities are endless! The location is unbeatable: Rosaline Park is just a few doors down; elementary, middle, and high schools are all within 1 mile; and a brand-new Safeway shopping center is close by for everyday convenience. Enjoy easy access to Highway 4, plus quick trips to the Oakley rec center and downtown Oakley. On the interior of the home, new owners will enjoy luxury vinyl plank flooring, 9’ ceilings, 8’ doors, accent LED lighting, satin nickel hardware and wood-stained cabinetry throughout. A striking 2-sided gas fireplace between the dining and family room and recessed tray ceilings add architectural appeal. The main level features a full bed/bath, half bath, kitchen, dining area, family room and laundry. The second story presents a spacious bonus room, expansive primary suite, 3 additional bedrooms and 2 additional baths including a Jack-and-Jill. Bathrooms offer quartz counters, easy-clean shower walls and humidity-sensing fans. The kitchen showcases quartz counters, accent tile backsplash, island w/bar seating, stainless steel sink, wall oven, microwave, fridge and 36-inch 5-burner gas cooktop, and walk-in pantry. Energy-efficient upgrades impress with owned solar, electric heat pump water heater, EV-ready garage, and cool roof system. Ready And Waiting For You!
Property Details
Price:
$959,000
MLS #:
41152489
Status:
Active
Beds:
5
Baths:
4.5
Type:
Single Family
Subtype:
Single Family Residence
Listed Date:
Oct 29, 2026
Finished Sq Ft:
3,081
Lot Size:
8,930 sqft / 0.21 acres (approx)
Year Built:
2023
See this Listing
Schools
Interior
Bathrooms
4 Full Bathrooms, 1 Half Bathroom
Cooling
Central Air
Flooring
Carpet, See Remarks
Heating
Forced Air
Laundry Features
Washer Included, Dryer Included
Levels
Two
Exterior
Architectural Style
Contemporary
Attached Garage YN
1
Construction Materials
Stucco, See Remarks
Covered Spaces
2
Garage Spaces
2
Lot Features
Level with Street
Parking Features
Garage, Garage Door Opener
Parking Spots
2
Parking Total
2
Roof
Tile
Financial
Map
Community
- Address271 Eagle Nest Dr Oakley CA
- SubdivisionNot Listed
- CityOakley
- CountyContra Costa
- Zip Code94561
Subdivisions in Oakley
Market Summary
Current real estate data for Single Family in Oakley as of Oct 29, 2026
83
Single Family Listed
94
Avg DOM
354
Avg $ / SqFt
$753,868
Avg List Price
Property Summary
- Located in the Not Listed subdivision, 271 Eagle Nest Dr Oakley CA is a Single Family for sale in Oakley, CA, 94561. It is listed for $959,000 and features 5 beds, 5 baths, and has approximately 3,081 square feet of living space, and was originally constructed in 2023. The current price per square foot is $311. The average price per square foot for Single Family listings in Oakley is $354. The average listing price for Single Family in Oakley is $753,868.
Similar Listings Nearby
 Courtesy of Legacy Real Estate & Assoc.. Disclaimer: All data relating to real estate for sale on this page comes from the Broker Reciprocity (BR) of the California Regional Multiple Listing Service. Detailed information about real estate listings held by brokerage firms other than include the name of the listing broker. Neither the listing company nor shall be responsible for any typographical errors, misinformation, misprints and shall be held totally harmless. The Broker providing this data believes it to be correct, but advises interested parties to confirm any item before relying on it in a purchase decision. Copyright 2026. California Regional Multiple Listing Service. All rights reserved.
271 Eagle Nest Dr
Oakley, CA