
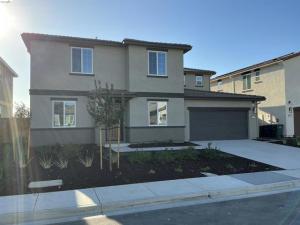
THIS EXCEPTIONAL NEW HOME MAY QUALIFY FOR SPECIAL FINANCING INCENTIVES- INCLUDING RATES AS LOW AS 5.99% CONV FIXED OR 4.99% FHA/VA 5/1 ARM PROGRAM THROUGH MERITAGE’S PREFERRED LENDER FOR QUALIFIED BUYERS, SUBJECT TO APPROVAL AND PROGRAM GUIDELINES. IMAGES OF FURNISHED ROOMS ARE OF THE MODEL HOME. Designed to impress, this property features a bright and expansive open-concept floor plan creating a seamless flow between the inviting living and dining areas—perfect for both stylish entertaining and comfortable everyday living. Thoughtful upgrades enhance every room, while the show-stopping gourmet kitchen, complete with a stainless-steel appliance, serves as the heart of the home. A versatile flex room and spacious upstairs loft offer endless possibilities for a home office, media room, playroom, or guest retreat. Unwind in the luxurious primary suite, where the generously sized bedroom easily accommodates substantial furnishings. The spa-inspired primary bathroom features dual sinks, a soothing garden tub, shower stall, and an incredible walk-in closet with abundant storage. For added convenience, the laundry room comes equipped with washer and dryer. The impressive three-bay tandem garage provides exceptional space for multiple vehicles, storage, or hobbies, with easy access to the kitchen for effortless grocery unloading. Why settle for resale? Experience the beauty, energy efficiency, and pristine comfort of a spectacular brand-new home!
Property Details
Price:
$760,000
MLS #:
41149008
Status:
Active
Beds:
4
Baths:
3
Type:
Single Family
Subtype:
Single Family Residence
Listed Date:
Sep 22, 2026
Finished Sq Ft:
2,992
Lot Size:
6,000 sqft / 0.14 acres (approx)
Year Built:
2026
See this Listing
Schools
Interior
Bathrooms
3 Full Bathrooms
Cooling
Central Air
Flooring
Tile, Carpet
Heating
Forced Air
Laundry Features
Washer Included, Dryer Included
Levels
Two
Exterior
Architectural Style
Contemporary
Association Amenities
Other
Attached Garage YN
1
Construction Materials
Stucco
Covered Spaces
3
Garage Spaces
3
Lot Features
Level with Street
New Construction YN
1
Parking Features
Garage, Garage Door Opener
Parking Spots
3
Parking Total
3
Roof
Tile
Financial
HOA Fee
$93
HOA Fee Frequency
Monthly
HOA Phone
(925)681-4000
Map
Community
- Address613 Channel Cir. Oakley CA
- CityOakley
- CountyContra Costa
- Zip Code94561
Subdivisions in Oakley
Market Summary
Current real estate data for Single Family in Oakley as of Oct 30, 2026
83
Single Family Listed
95
Avg DOM
354
Avg $ / SqFt
$754,597
Avg List Price
Property Summary
- 613 Channel Cir. Oakley CA is a Single Family for sale in Oakley, CA, 94561. It is listed for $760,000 and features 4 beds, 3 baths, and has approximately 2,992 square feet of living space, and was originally constructed in 2026. The current price per square foot is $254. The average price per square foot for Single Family listings in Oakley is $354. The average listing price for Single Family in Oakley is $754,597.
Similar Listings Nearby
 Courtesy of Corcoran Icon Properties. Disclaimer: All data relating to real estate for sale on this page comes from the Broker Reciprocity (BR) of the California Regional Multiple Listing Service. Detailed information about real estate listings held by brokerage firms other than include the name of the listing broker. Neither the listing company nor shall be responsible for any typographical errors, misinformation, misprints and shall be held totally harmless. The Broker providing this data believes it to be correct, but advises interested parties to confirm any item before relying on it in a purchase decision. Copyright 2026. California Regional Multiple Listing Service. All rights reserved.
613 Channel Cir.
Oakley, CA