
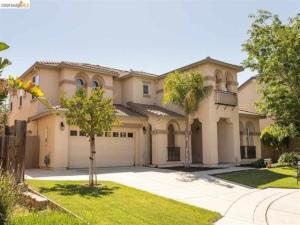
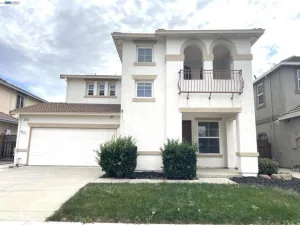
Welcome to this highly upgraded 4-bedroom, 3-bathroom property, beautifully designed for both elegant entertaining and comfortable modern living. Tucked away in a quiet and desirable cul-de-sac, this home provides a private escape while keeping you just minutes away from local shopping, top-rated schools, and scenic walking trails. Step past the threshold into an expansive interior defined by soaring vaulted ceilings, a striking wrought iron staircase, and beautiful laminate flooring that flows seamlessly throughout the downstairs level. The main floor is perfectly arranged for both formal and casual gatherings, boasting a formal living and dining room alongside an oversized family room centered around a cozy fireplace. At the heart of the home is a chef’s kitchen equipped with sleek stainless steel appliances, stone countertops, a charming breakfast nook, and a convenient butler’s pantry for seamless hosting. A built-in desk area creates an ideal space for a home office or homework station, while a massive, oversized laundry room adds everyday practicality. The layout is thoughtfully structured for maximum privacy and flexibility. It features a highly sought-after downstairs bedroom with its own private door leading directly to the backyard sanctuary. Upstairs, the secondary bedrooms share a clever Jack-and-Jill bathroom, while the primary retreat serves as an expansive personal sanctuary complete with a spa-like bathroom suite. The outdoor space is a beautifully designed, low-maintenance backyard oasis. Whether you are hosting a weekend gathering or unwinding after a long day, you will love relaxing under the built-in patio gazebo beside a serene, custom koi pond featuring a running water fountain. Immaculate, move-in ready, and waiting for its next occupants! Listing Broker to draw lease, Credit report fee $49.99 Application fee $75.00.
Property Details
Price:
$3,950
MLS #:
41151704
Status:
Active
Beds:
4
Baths:
3
Type:
Rental
Subtype:
Single Family Residence
Listed Date:
Oct 20, 2026
Finished Sq Ft:
3,109
Lot Size:
6,322 sqft / 0.15 acres (approx)
Year Built:
2006
See this Listing
Schools
Interior
Bathrooms
3 Full Bathrooms
Cooling
Central Air
Flooring
Tile, Laminate
Levels
Two
Exterior
Architectural Style
Mediterranean
Covered Spaces
2
Garage Spaces
2
Parking Features
Garage
Parking Spots
2
Parking Total
2
Roof
Tile
Financial
Map
Community
- Address22 Da Vinci Ct Oakley CA
- CityOakley
- CountyContra Costa
- Zip Code94561
Subdivisions in Oakley
Market Summary
Property Summary
- 22 Da Vinci Ct Oakley CA is a Rental for sale in Oakley, CA, 94561. It is listed for $3,950
Similar Listings Nearby
 Courtesy of EQUITY FIRST REAL ESTATE. Disclaimer: All data relating to real estate for sale on this page comes from the Broker Reciprocity (BR) of the California Regional Multiple Listing Service. Detailed information about real estate listings held by brokerage firms other than include the name of the listing broker. Neither the listing company nor shall be responsible for any typographical errors, misinformation, misprints and shall be held totally harmless. The Broker providing this data believes it to be correct, but advises interested parties to confirm any item before relying on it in a purchase decision. Copyright 2026. California Regional Multiple Listing Service. All rights reserved.
22 Da Vinci Ct
Oakley, CA