
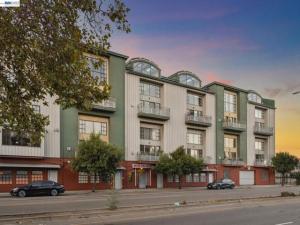
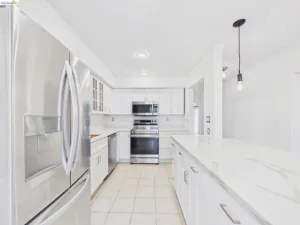
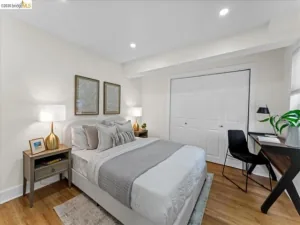
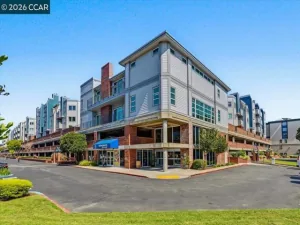
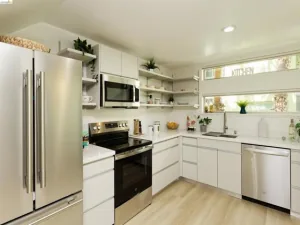
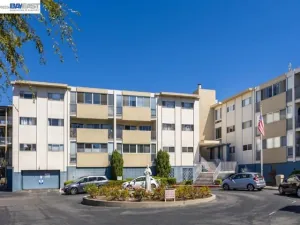
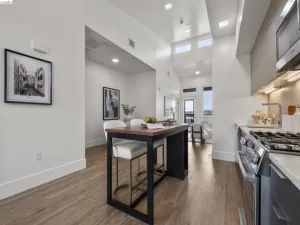
THE FEELING: Soaring ceilings, floor-to-ceiling windows, and sweeping views of San Francisco, the Bay Bridge, and downtown Oakland — all from the top floor of one of West Oakland’s most architecturally distinctive buildings. A sophisticated urban retreat at the epicenter of the creative and tech hub. THE LOFT: 1 Bedroom, 2 Bathrooms, 1,574 SQFT. Hardwood and concrete floors, industrial-style finishes, and a gas fireplace on the open lower level. Mezzanine bedroom overlooking the common area with a very large walk-in closet and full bath. In-unit laundry. Dedicated garage parking with storage cage. Secure entry with intercom and fire sprinkler system. Separate utility meters. THE HEART OF THE HOME: An open lower level with a sleek modern kitchen — stone countertops and backsplash, gas range, abundant cabinetry, and an open layout designed for cooking and conversation. The living and dining areas flow naturally to a south-facing deck with unobstructed views of the Bay and the San Francisco skyline. THE MEZZANINE: A marvel of design with no wasted space — an expansive loft bedroom overlooking the common area, a very large walk-in closet, and a modern full bath. OUTSIDE YOUR DOOR: Easy access to major freeways, Transbay and local bus lines, and BART. Parks, restaurants, cafés, and the beloved Prescott Market just a short distance away at the edge of downtown Oakland. Views: Downtown
Property Details
Price:
$440,000
MLS #:
41147749
Status:
Active
Beds:
1
Baths:
2
Type:
Condo
Subtype:
Condominium
Subdivision:
WEST OAKLAND
Listed Date:
Sep 10, 2026
Finished Sq Ft:
1,574
Lot Size:
11,929 sqft / 0.27 acres (approx)
Year Built:
2003
See this Listing
Schools
Interior
Appliances
Gas Water Heater
Bathrooms
2 Full Bathrooms
Flooring
See Remarks, Wood
Laundry Features
Washer Included, Dryer Included
Levels
Two
Exterior
Association Amenities
Other
Attached Garage YN
1
Construction Materials
Stucco, Steel
Covered Spaces
1
Garage Spaces
1
Lot Features
Corner Lot
Parking Features
Garage, Covered, Off Street, Parking Space
Parking Spots
1
Parking Total
1
Patio And Porch Features
Deck
Financial
HOA Fee
$749
HOA Fee Frequency
Monthly
HOA Phone
510-560-2436
Map
Community
- Address850 W GRAND AVE #14 Oakland CA
- SubdivisionWEST OAKLAND
- CityOakland
- CountyAlameda
- Zip Code94607
Subdivisions in Oakland
- ALAMEDA
- ALLENDALE
- ARROYO PARK
- CENTRAL STATION-PACIFIC CANNERY LOFTS
- CLEVELAND HEIGHTS
- CLINTON
- CRESTMONT
- CROCKER HGHLANDS
- CROCKER/GLENVIEW
- DIMOND
- E OAKLAND
- EAST OAKLAND
- ELMHURST
- GLENVIEW
- HARRINGTON
- HIGHLAND PARK
- HILLER HIGHLANDS
- Hoover-Foster
- JACK LONDON
- KING ESTATES
- LAKESIDE
- LAS PALMAS
- LINCOLN HIGHLAND
- LOCKWOOD
- Longefellow
- LOWER ROCKRIDGE
- MACARTHUR
- MERRIEWOOD
- MILLMONT
- MONTCLAIR
- MOSSWOOD
- NOBE
- OAK CENTER
- OAK KNOLL
- OAKLAND
- OAKLAND HILLS
- OAKLAND ZOO
- PIEDMONT BORDER
- PRESCOTT
- Prescott South
- REDWOOD HEIGHTS
- RIDGEMONT
- ROCKRIDGE
- SAN ANTONIO
- SANTA FE
- SEQUOYAH HILLS
- TEMESCAL
- UPPER DIMOND
- UPPER LAUREL
- UPPER MILLSMONT
- UPPER ROCKRIDGE
- Uptown
- WEST OAK
- WEST OAKLAND
Market Summary
Property Summary
- Located in the WEST OAKLAND subdivision, 850 W GRAND AVE #14 Oakland CA is a Condo for sale in Oakland, CA, 94607. It is listed for $440,000 and features 1 beds, 2 baths, and has approximately 1,574 square feet of living space, and was originally constructed in 2003. The current price per square foot is $280. The average price per square foot for Condo listings in Oakland is $486. The average listing price for Condo in Oakland is $458,129.
Similar Listings Nearby
 Courtesy of KW Advisors East Bay. Disclaimer: All data relating to real estate for sale on this page comes from the Broker Reciprocity (BR) of the California Regional Multiple Listing Service. Detailed information about real estate listings held by brokerage firms other than include the name of the listing broker. Neither the listing company nor shall be responsible for any typographical errors, misinformation, misprints and shall be held totally harmless. The Broker providing this data believes it to be correct, but advises interested parties to confirm any item before relying on it in a purchase decision. Copyright 2026. California Regional Multiple Listing Service. All rights reserved.
850 W GRAND AVE #14
Oakland, CA