
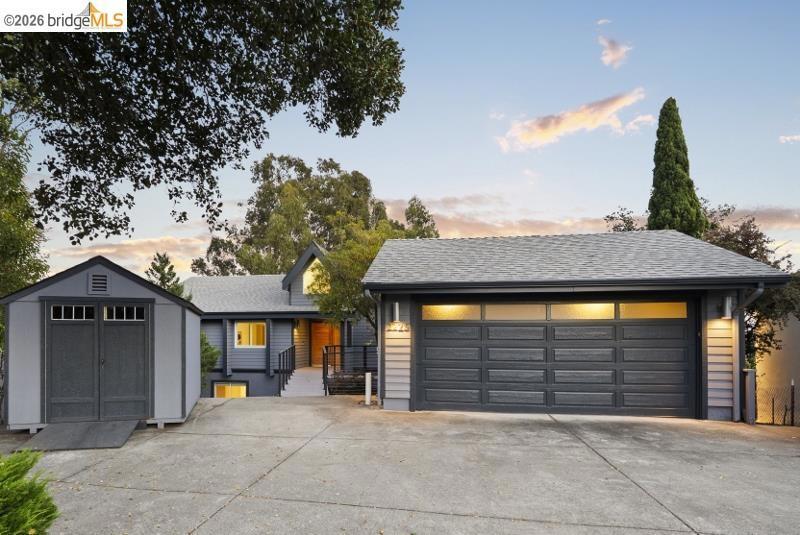
The spacious and flexible floorplan of this exceptional Upper Oakmore home offers many possibilities – livable as a large cohesive home or two separate living spaces, one on each floor, offering privacy on each level while keeping everyone connected under one roof. A designer’s hand is evident throughout the stylish main level. The living room centers on a showstopping gas fireplace spanning nearly the entire end wall, framed by handsome wood with rich grain patterns. The contemporary updated kitchen has granite counters, tile flooring, an island with breakfast bar, stainless steel appliances, pantry closet and enjoys a partial Bay view from the sink area. The view is also visible from the main level deck, alongside vistas of the hills with a peek of the iconic Mormon Temple. The main level’s private wing includes a primary suite with an updated bath featuring a large tiled shower, long double vanity, and walk-in closet, plus two additional bedrooms, second full bath and laundry alcove. Adjacent to the dining room, a bonus room with a wall-mounted TV and built-in surround speakers completes this level with convenient front outdoor access to the garage – perfect for a home office or media room. Downstairs you’ll find a spacious family room, large bedroom suite with a luxurious bath plus another bedroom and bath, a second kitchen, small bonus room, storage closet, laundry room and side entry door. Large decks across the back of both levels with numerous access doors invite effortless indoor-outdoor living. Additional highlights include a tankless water heater, a recently replaced roof, two furnaces, leased solar, and recent exterior paint. A detached two-car garage and detached shed complete the property. Easy access to Highways 13 and 580, nearby Montclair, Glenview, and Dimond shopping and many outdoor recreation opportunities make this an ideal location.
Property Details
Price:
$1,595,000
MLS #:
41149382
Status:
Pending
Beds:
5
Baths:
4
Type:
Single Family
Subtype:
Single Family Residence
Subdivision:
UPPER OAKMORE
Listed Date:
Sep 24, 2026
Finished Sq Ft:
4,148
Lot Size:
12,302 sqft / 0.28 acres (approx)
Year Built:
1991
See this Listing
Schools
Interior
Bathrooms
4 Full Bathrooms
Flooring
TILE, CARP
Heating
FA
Laundry Features
DINC, WINC
Levels
U
Exterior
Accessibility Features
NO
Architectural Style
CNT, RAN
Attached Garage YN
1
Construction Materials
WOD
Garage Spaces
2
Parking Spots
2
Parking Total
2
Patio And Porch Features
DK
Roof
SHN
Financial
Map
Community
- Address2225 Braemar Rd Oakland CA
- SubdivisionUPPER OAKMORE
- CityOakland
- CountyAlameda
- Zip Code94602
Subdivisions in Oakland
- ALAMEDA
- ALLENDALE
- ARROYO PARK
- CENTRAL STATION-PACIFIC CANNERY LOFTS
- CLEVELAND HEIGHTS
- CLINTON
- CRESTMONT
- CROCKER HGHLANDS
- CROCKER/GLENVIEW
- DIMOND
- E OAKLAND
- EAST OAKLAND
- ELMHURST
- GLENVIEW
- HARRINGTON
- HIGHLAND PARK
- HILLER HIGHLANDS
- Hoover-Foster
- JACK LONDON
- KING ESTATES
- LAKESIDE
- LAS PALMAS
- LINCOLN HIGHLAND
- LOCKWOOD
- Longefellow
- LOWER ROCKRIDGE
- MACARTHUR
- MERRIEWOOD
- MILLMONT
- MONTCLAIR
- MOSSWOOD
- NOBE
- OAK CENTER
- OAK KNOLL
- OAKLAND
- OAKLAND HILLS
- OAKLAND ZOO
- PIEDMONT BORDER
- PRESCOTT
- Prescott South
- REDWOOD HEIGHTS
- RIDGEMONT
- ROCKRIDGE
- SAN ANTONIO
- SANTA FE
- SEQUOYAH HILLS
- TEMESCAL
- UPPER DIMOND
- UPPER LAUREL
- UPPER MILLSMONT
- UPPER ROCKRIDGE
- Uptown
- WEST OAK
- WEST OAKLAND
Market Summary
Current real estate data for Single Family in Oakland as of Oct 16, 2026
527
Single Family Listed
94
Avg DOM
517
Avg $ / SqFt
$945,821
Avg List Price
Property Summary
- Located in the UPPER OAKMORE subdivision, 2225 Braemar Rd Oakland CA is a Single Family for sale in Oakland, CA, 94602. It is listed for $1,595,000 and features 5 beds, 4 baths, and has approximately 4,148 square feet of living space, and was originally constructed in 1991. The current price per square foot is $385. The average price per square foot for Single Family listings in Oakland is $517. The average listing price for Single Family in Oakland is $945,821.
Similar Listings Nearby
 Courtesy of Coldwell Banker Realty. Disclaimer: All data relating to real estate for sale on this page comes from the Broker Reciprocity (BR) of the California Regional Multiple Listing Service. Detailed information about real estate listings held by brokerage firms other than include the name of the listing broker. Neither the listing company nor shall be responsible for any typographical errors, misinformation, misprints and shall be held totally harmless. The Broker providing this data believes it to be correct, but advises interested parties to confirm any item before relying on it in a purchase decision. Copyright 2026. California Regional Multiple Listing Service. All rights reserved.
2225 Braemar Rd
Oakland, CA