
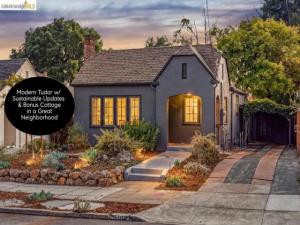
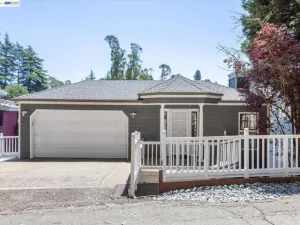
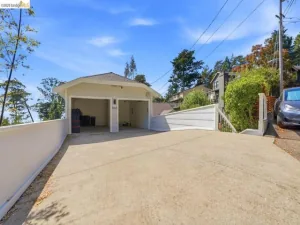
Reimagined for modern living with an eye on sustainability on one of Upper Dimond’s most cherished and neighborly tree-lined streets, this 3BD/1BA storybook Tudor with detached cottage is a true creative sanctuary. The main home artfully mixes original 1920s classic details like hardwood floors, crown molding, and a living room centered on a stone fireplace with modern elements. Curated designer lighting includes a Nelson bubble lamp, an authentic vintage European milk glass pendant, and modern FLOS fixtures. A new Bertazzoni appointed kitchen features new cabinetry, solid quartz counters, a chartreuse scalloped tile backsplash, breakfast bar and a French door that connects to an outdoor dining deck overlooking a sunny garden with level lawn, raised vegetable beds, a lemon tree, and mature shade trees. The detached cottage with a kitchenette and bath serves as a great art studio, guest suite, or home office. Upgraded systems include central AC, dual-pane windows, copper plumbing, Romex wiring, a tankless water heater and indoor laundry with stacked energy efficient Miele W/D. Thoughtful sustainability measures are woven throughout, highlighted by a professionally installed front garden of drought-tolerant California natives. Enjoy turnkey ease in a vibrant, hidden-gem Oakland community near Joaquin Miller Park, Loard’s Ice Cream, Ghost Town Brewing, Sequoia Diner, Jo’s Modern Thai, Bombera, Grand Lake Kitchen, Farmer Joe’s Market, and Cafe Santana, with convenient 580/13 freeway access. This one efficiently and stylishly checks all the boxes!
Property Details
Price:
$979,000
MLS #:
41151549
Status:
Active
Beds:
3
Baths:
2
Type:
Single Family
Subtype:
Single Family Residence
Subdivision:
UPPER DIMOND
Listed Date:
Oct 21, 2026
Finished Sq Ft:
1,430
Lot Size:
4,840 sqft / 0.11 acres (approx)
Year Built:
1925
See this Listing
Schools
School District:
Oakland
Interior
Appliances
Gas Water Heater
Bathrooms
2 Full Bathrooms
Flooring
Tile, Wood
Heating
Heat Pump
Laundry Features
Washer Included, Dryer Included
Levels
One
Exterior
Architectural Style
Tudor
Construction Materials
Stucco
Lot Features
Sprinklers Timer, Front Yard, Back Yard
Other Structures
Guest House
Parking Features
Off Street, Carport
Parking Spots
3
Parking Total
3
Patio And Porch Features
Deck
Roof
Shingle
Financial
Map
Community
- Address3107 Sylvan Ave Oakland CA
- SubdivisionUPPER DIMOND
- CityOakland
- CountyAlameda
- Zip Code94602
Subdivisions in Oakland
- 88TH AVE/D ST
- ADAMS POINT
- ADAMSPOINT
- ALAMEDA
- ALAMEDA COUNTY
- ALLENDALE
- ALLENDALE PARK
- ARROYO PARK
- BAJA GLENVIEW
- BANCROFT
- BELLA VISTA
- BELLE VISTA
- BERKELEY HILLS
- BOULEVARD PARK
- BROADMOOR TERR
- BROOKFIELD
- BROOKFIELD VILLA
- BROOKFIELD VILLG
- BROOKLYN
- CASTLEMONT
- CENTRAL STATION-PACIFIC CANNERY LOFTS
- CHABOT ESTATES
- CHABOT PARK
- CHABOT PARK EST
- CHABOT PARK HIGH
- CHIMES TERRACE
- CHINA HILL
- CHINA TOWN
- CHINATOWN
- CLAIRMONT
- CLAREMONT
- CLAREMONT HEIGHT
- CLAREMONT HILLS
- CLAREMONT PINES
- CLEVELAND HEIGHTS
- CLINTON
- CRESTMONT
- CRESTMONT HEIGHT
- CROCKER
- CROCKER HGHLANDS
- DIAMOND
- DIMOND
- DIMOND DISTRICT
- DOWN TOWN
- DOWNTOWN
- DURANT MANOR
- E OAKLAND
- EAST OAKL HILLS
- EAST OAKLAND
- EASTMONT
- EASTMONT AREA
- EASTMONT HILLS
- ELMHURST
- ELMWOOD
- EMERYVILLE BORDE
- FAIRFAX
- FOOTHILL
- FRUITVALE
- FRUITVALE AREA
- Gaskill
- GLENVIEW
- GLENVIEW UPPER
- GOLDEN GATE
- GOLF LINKS
- GRAND LAKE
- GRAND LAKE/ ROSE
- GRASS VALLEY
- GRIZZLY PK EST.
- HARRINGTON
- HAVENSCOURT
- HAVENSCOURT AREA
- HEGINBERGER
- HIGHLAND
- HIGHLAND HEIGHTS
- HIGHLAND PARK
- HIGHLAND TERRACE
- HIGHSTREET VILLA
- HILLCREST ESTATE
- HILLCREST HIGHLA
- HILLER HIGHLANDS
- HOOVER-FOSTER
- IDORA PARK
- INTERNATIONAL ST
- IVY HILL
- IVY WOOD EXT.
- JACK LONDON
- JACK LONDON SQ.
- JEFFERSON
- JOAQUIN MILLER
- KING ESTATES
- LAKE MERRIT
- LAKE MERRITT
- LAKESHORE
- LAKESHORE/GRAND
- LAKESIDE
- LAS PALMAS
- LAUREL
- LAUREL DIST
- LAUREL DISTRICT
- LAUREL HEIGHTS
- LAUREL/FRUITVALE
- LEONA HEIGHTS
- LINCOLN HIGHLAND
- LOCKWOOD
- Longefellow
- LOWER MAXWELL
- LOWER MAXWELL PK
- LOWER ROCKRIDGE
- LOWER TEMESCAL
- LOWERTECAL
- MAXWELL PARK
- MAXWELL PARK
- MAXWELL PK AREA
- MEADOWBROOK
- MELROSE
- MERRIEWOOD
- MILLMONT
- MILLSMONT AREA
- MONTCLAIR
- MONTCLAIR HILLS
- MOSSWOOD
- MOUNTAINWOOD
- N OAKLAND
- N.OAKLAND
- NEAR EMERYVILLE
- NOBE
- NORTH OAKLAND
- OAK CENTER
- OAK KNOLL
- OAK KNOLL AREA
- OAKLAND
- OAKLAND HILLS
- OAKLAND WEST
- OAKMORE
- OLD TOWN
- OUTER ROCKRIDGE
- PERALTA CREEK
- PIEDMONT AVENUE
- PIEDMONT BORDER
- PIEDMONT PINES
- PIEDMONT SIDE
- PIEDMONT/GRAND
- PILL HILL
- PRESCOTT
- REDWOOD ESTATES
- REDWOOD HEIGHTS
- REDWOOD HILLS
- REDWOOD HTS
- RESERVOIR HILLS
- RIDGEMONT
- ROCKRIDGE
- ROCKRIDGE AREA
- ROCKRIDGE UPPER
- ROCKRIDGE/ELMWD
- ROCKRIDGE/N.OAK
- ROSE GARDEN
- SAN ANTONIO
- SAN ANTONIO PARK
- SANTA FE
- SANTA FE TRACT
- SEMINARY
- SEQUOYAH
- SEQUOYAH HEIGHTS
- SEQUOYAH HILLS
- SHADOW WOODS
- SHEFFIELD VILLAGE
- SHEPARD CANYON
- SKYLINE
- SOBRANTE PARK
- Steel Work Lofts
- STONEHURST
- TEMESCAL
- TEMESCAL/R.RIDGE
- THE LAUREL
- THORNHILL
- TOLER HEIGHTS
- TRESTLE GLEN
- TUXEDO
- UPPER DIAMOND
- UPPER DIMOND
- UPPER LAUREL
- UPPER MILLSMONT
- UPPER OAKMORE
- UPPER ROCKRIDGE
- Uptown
- WEBSTER
- WEST CLAWSON
- WEST OAK
- WEST OAKLAND
- WOODMINSTER
Market Summary
Current real estate data for Single Family in Oakland as of Nov 09, 2026
422
Single Family Listed
114
Avg DOM
523
Avg $ / SqFt
$901,372
Avg List Price
Property Summary
- Located in the UPPER DIMOND subdivision, 3107 Sylvan Ave Oakland CA is a Single Family for sale in Oakland, CA, 94602. It is listed for $979,000 and features 3 beds, 2 baths, and has approximately 1,430 square feet of living space, and was originally constructed in 1925. The current price per square foot is $685. The average price per square foot for Single Family listings in Oakland is $523. The average listing price for Single Family in Oakland is $901,372.
Similar Listings Nearby
 Courtesy of Compass. Disclaimer: All data relating to real estate for sale on this page comes from the Broker Reciprocity (BR) of the California Regional Multiple Listing Service. Detailed information about real estate listings held by brokerage firms other than include the name of the listing broker. Neither the listing company nor shall be responsible for any typographical errors, misinformation, misprints and shall be held totally harmless. The Broker providing this data believes it to be correct, but advises interested parties to confirm any item before relying on it in a purchase decision. Copyright 2026. California Regional Multiple Listing Service. All rights reserved.
3107 Sylvan Ave
Oakland, CA