
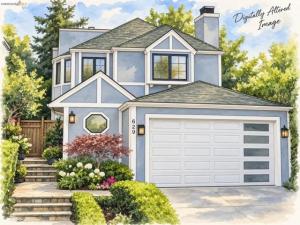
Picture this: grab coffee at Peet’s, pick up groceries at Trader Joe’s a minute away, and be back home before your tea/coffee cools. Lakeshore’s shops and restaurants are 30 seconds from the front door, and Lake Merritt is an easy ten minute walk. Inside, a curved staircase and a Feng Shui inspired entry set a calm, welcoming tone. The living room has a coved ceiling and a fireplace for cozy nights in, and the dining room flows right into the kitchen. The kitchen and family room are where everyone ends up, with stone counters and sliding doors out to the deck, garden, and flagstone patio. Hello, summer dinners outside. The primary suite is your escape: a private terrace, a two way fireplace you can enjoy from the bedroom or the jetted tub for two, plus a separate walk in shower. Two more bedrooms are down the hall, and up top there’s a fourth bedroom with its own updated bath, great for guests or a home office. And you’ll breathe easy here, literally. A whole house HEPA filtration system keeps the air clean and fresh in every room, a real comfort during allergy season or on smoky fire season days. Add an attached two car garage, dual pane windows, and plenty of storage. Bike to 19th Street BART in about ten minutes, or just leave the car parked and walk to the farmers market. Well loved, honestly priced, and ready for its next chapter in one of Oakland’s most charming neighborhoods.
Property Details
Price:
$2,095,000
MLS #:
41149224
Status:
Active
Beds:
4
Baths:
3.5
Type:
Single Family
Subtype:
Single Family Residence
Subdivision:
TRESTLE GLEN
Listed Date:
Sep 25, 2026
Finished Sq Ft:
2,248
Lot Size:
3,581 sqft / 0.08 acres (approx)
Year Built:
1989
See this Listing
Schools
Interior
Bathrooms
3 Full Bathrooms, 1 Half Bathroom
Cooling
None
Flooring
Wood
Laundry Features
Washer Included, Dryer Included
Exterior
Architectural Style
Traditional
Association Amenities
Other
Attached Garage YN
1
Construction Materials
Wood Siding
Covered Spaces
2
Garage Spaces
2
Lot Features
Garden
Parking Features
Garage, Garage Door Opener, Parking Space
Parking Spots
4
Parking Total
4
Patio And Porch Features
Patio, Deck
Financial
HOA Fee
$388
HOA Fee Frequency
Annually
HOA Name
LAKESHORE HOA
HOA Phone
510-451-7160
Map
Community
- Address629 Trestle Glen Rd. Oakland CA
- SubdivisionTRESTLE GLEN
- CityOakland
- CountyAlameda
- Zip Code94610
Subdivisions in Oakland
- ALAMEDA
- ALLENDALE
- ARROYO PARK
- CENTRAL STATION-PACIFIC CANNERY LOFTS
- CLEVELAND HEIGHTS
- CLINTON
- CRESTMONT
- CROCKER HGHLANDS
- CROCKER/GLENVIEW
- DIMOND
- E OAKLAND
- EAST OAKLAND
- ELMHURST
- GLENVIEW
- HARRINGTON
- HIGHLAND PARK
- HILLER HIGHLANDS
- Hoover-Foster
- JACK LONDON
- KING ESTATES
- LAKESIDE
- LAS PALMAS
- LINCOLN HIGHLAND
- LOCKWOOD
- Longefellow
- LOWER ROCKRIDGE
- MACARTHUR
- MERRIEWOOD
- MILLMONT
- MONTCLAIR
- MOSSWOOD
- NOBE
- OAK CENTER
- OAK KNOLL
- OAKLAND
- OAKLAND HILLS
- OAKLAND ZOO
- PIEDMONT BORDER
- PRESCOTT
- Prescott South
- REDWOOD HEIGHTS
- RIDGEMONT
- ROCKRIDGE
- SAN ANTONIO
- SANTA FE
- SEQUOYAH HILLS
- TEMESCAL
- UPPER DIMOND
- UPPER LAUREL
- UPPER MILLSMONT
- UPPER ROCKRIDGE
- Uptown
- WEST OAK
- WEST OAKLAND
Market Summary
Current real estate data for Single Family in Oakland as of Oct 27, 2026
453
Single Family Listed
111
Avg DOM
523
Avg $ / SqFt
$892,193
Avg List Price
Property Summary
- Located in the TRESTLE GLEN subdivision, 629 Trestle Glen Rd. Oakland CA is a Single Family for sale in Oakland, CA, 94610. It is listed for $2,095,000 and features 4 beds, 4 baths, and has approximately 2,248 square feet of living space, and was originally constructed in 1989. The current price per square foot is $932. The average price per square foot for Single Family listings in Oakland is $523. The average listing price for Single Family in Oakland is $892,193.
Similar Listings Nearby
 Courtesy of Bridges 8 Real Property Sales & Management Inc. Disclaimer: All data relating to real estate for sale on this page comes from the Broker Reciprocity (BR) of the California Regional Multiple Listing Service. Detailed information about real estate listings held by brokerage firms other than include the name of the listing broker. Neither the listing company nor shall be responsible for any typographical errors, misinformation, misprints and shall be held totally harmless. The Broker providing this data believes it to be correct, but advises interested parties to confirm any item before relying on it in a purchase decision. Copyright 2026. California Regional Multiple Listing Service. All rights reserved.
629 Trestle Glen Rd.
Oakland, CA