
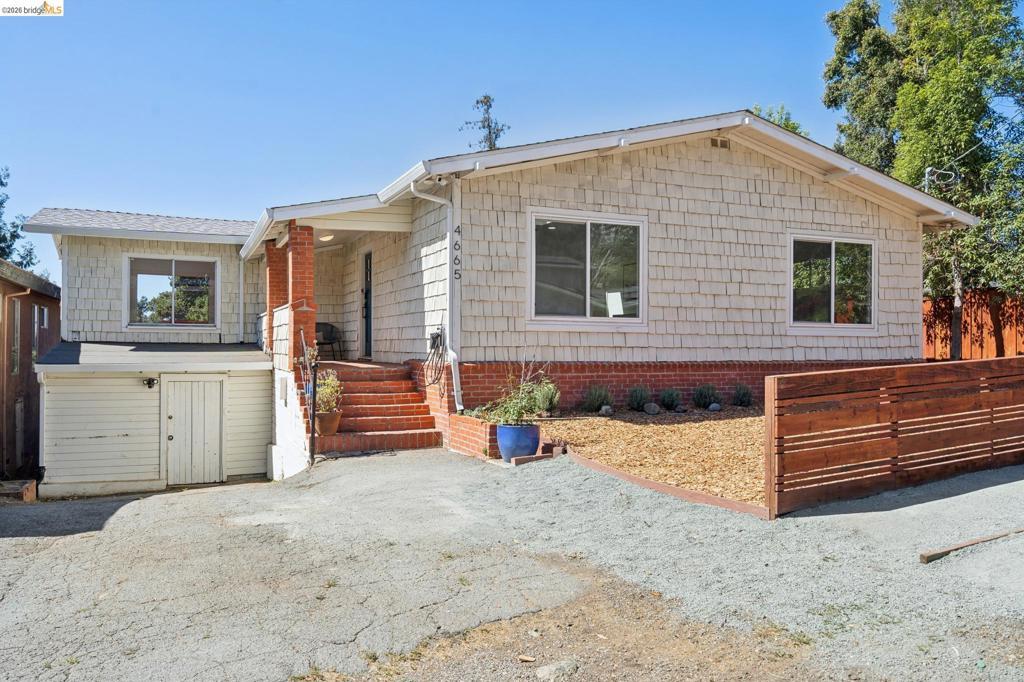
It’s Fair to say this house will blow you away. Room to breathe, room to grow, room to house your dreams. Unlike anything else you’ll see, the flexible floor plan will steal your heart and inspire your imagination from the moment you walk in the front door. Blending space and light, connectivity and privacy, indoors and outdoors, blue skies and green trees, move-in ready with ‘choose your own adventure’ potential expansion options.* There really is something for everyone. The street-level living space offers three unique bedrooms** plus an office/flex room. It also features one classic bathroom with a clawfoot tub and another updated bathroom with a walk-in shower.** The expansive kitchen has room to cook, room to host, and connects seamlessly to surrounding rooms. The interconnected spaces are collectively flooded with natural light from abundant windows and four skylights. The downstairs provides a multitude of spaces and endless possibilities. Previously a music studio, there are multiple rooms that can serve as blank canvases ready for your passion project(s) or simply extra storage space. The outdoors also presents a plethora of options. Host friends and family on the back deck and enjoy the views, read a book in the shade on a quiet afternoon on the back patio, turn the front yard into a garden, or all of the above. Don’t let the beauty fool you; the bones are rock solid too. Updated foundation with seismic bracing (2022), newer roof (2022), updated copper plumbing (2024) and tankless water heater (2022), updated electrical systems including new wiring and 200 Amp service (2021), an electric car charger (2023), even CAT6A Ethernet throughout the house to bring hardwired gigabit internet access to every room (2021). Situated in the sweet spot between 13 and 580, you have privacy and views of the SF skyline and the sunset while also being minutes from your choice of highway. You can also avoid the highway with quick and easy access to an ever-increasing number of shopping and dining options on MacArthur. The nearest Transbay Shuttle stop is also just minutes away, providing a great option for commuting to the City. Intergenerational compound, ultimate hosting venue, or home office command center. Revive the music studio downstairs, or expand the living space.*** Turn the page on the next chapter of your story to discover the adventures that await. Bed and Bath count differs from public record. Buyer to investigate.
Property Details
Price:
$985,000
MLS #:
41149868
Status:
Active
Beds:
3
Baths:
2
Type:
Single Family
Subtype:
Single Family Residence
Subdivision:
REDWOOD HEIGHTS
Listed Date:
Sep 30, 2026
Finished Sq Ft:
1,473
Lot Size:
6,447 sqft / 0.15 acres (approx)
Year Built:
1926
See this Listing
Schools
Interior
Bathrooms
2 Full Bathrooms
Cooling
NO
Flooring
TILE, WOOD
Heating
SEE
Laundry Features
DINC, WINC
Exterior
Construction Materials
SEE
Other Structures
BA
Patio And Porch Features
PTO, POF
Financial
Map
Community
- Address4665 Fair Ave Oakland CA
- SubdivisionREDWOOD HEIGHTS
- CityOakland
- CountyAlameda
- Zip Code94619
Subdivisions in Oakland
- ALAMEDA
- ALLENDALE
- ARROYO PARK
- CENTRAL STATION-PACIFIC CANNERY LOFTS
- CLEVELAND HEIGHTS
- CLINTON
- CRESTMONT
- CROCKER HGHLANDS
- CROCKER/GLENVIEW
- DIMOND
- E OAKLAND
- EAST OAKLAND
- ELMHURST
- GLENVIEW
- HARRINGTON
- HIGHLAND PARK
- HILLER HIGHLANDS
- Hoover-Foster
- JACK LONDON
- KING ESTATES
- LAKESIDE
- LAS PALMAS
- LINCOLN HIGHLAND
- LOCKWOOD
- Longefellow
- LOWER ROCKRIDGE
- MACARTHUR
- MERRIEWOOD
- MILLMONT
- MONTCLAIR
- MOSSWOOD
- NOBE
- OAK CENTER
- OAK KNOLL
- OAKLAND
- OAKLAND HILLS
- OAKLAND ZOO
- PIEDMONT BORDER
- PRESCOTT
- Prescott South
- REDWOOD HEIGHTS
- RIDGEMONT
- ROCKRIDGE
- SAN ANTONIO
- SANTA FE
- SEQUOYAH HILLS
- TEMESCAL
- UPPER DIMOND
- UPPER LAUREL
- UPPER MILLSMONT
- UPPER ROCKRIDGE
- Uptown
- WEST OAK
- WEST OAKLAND
Market Summary
Current real estate data for Single Family in Oakland as of Oct 07, 2026
513
Single Family Listed
89
Avg DOM
520
Avg $ / SqFt
$954,045
Avg List Price
Property Summary
- Located in the REDWOOD HEIGHTS subdivision, 4665 Fair Ave Oakland CA is a Single Family for sale in Oakland, CA, 94619. It is listed for $985,000 and features 3 beds, 2 baths, and has approximately 1,473 square feet of living space, and was originally constructed in 1926. The current price per square foot is $669. The average price per square foot for Single Family listings in Oakland is $520. The average listing price for Single Family in Oakland is $954,045.
Similar Listings Nearby

 Courtesy of Red Oak Realty. Disclaimer: All data relating to real estate for sale on this page comes from the Broker Reciprocity (BR) of the California Regional Multiple Listing Service. Detailed information about real estate listings held by brokerage firms other than include the name of the listing broker. Neither the listing company nor shall be responsible for any typographical errors, misinformation, misprints and shall be held totally harmless. The Broker providing this data believes it to be correct, but advises interested parties to confirm any item before relying on it in a purchase decision. Copyright 2026. California Regional Multiple Listing Service. All rights reserved.
4665 Fair Ave
Oakland, CA