
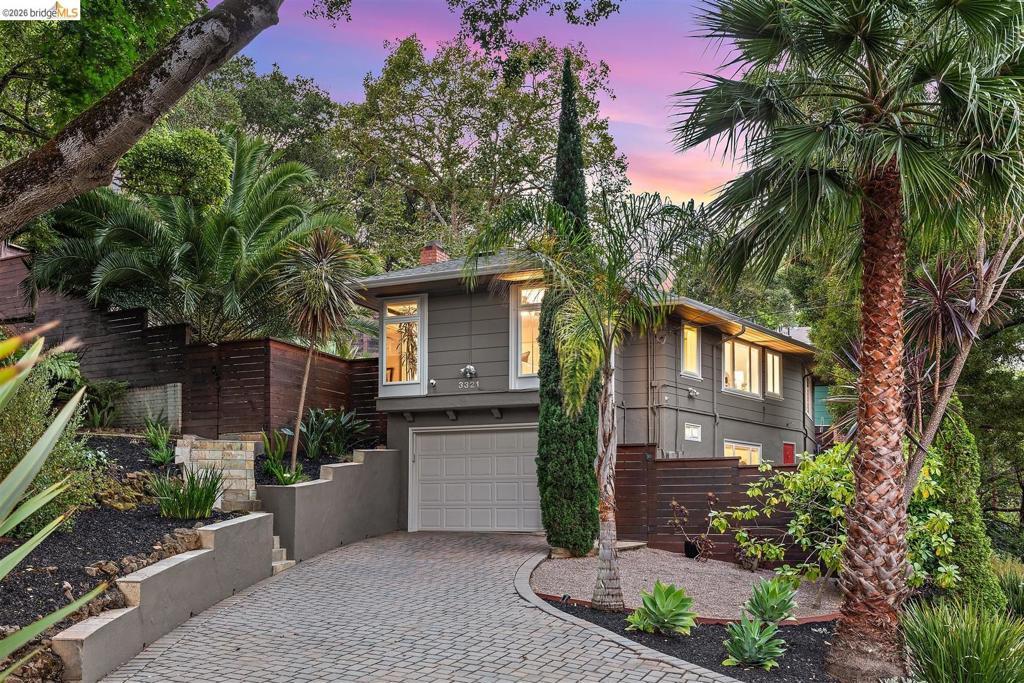
For the last two decades, Ray and Dann have adored their Redwood Heights home that was “just right.” Slightly elevated from the street, it offers verdant views and a front-row seat to neighbors strolling by. Their kitchen, featuring a farm sink, honed stone countertops, 5-burner Bertazzoni range, under-cabinet lights, skylight, and wet bar with wine fridge, has been the heart of many culinary creations, often carried out through the French doors to be enjoyed on the level patio just beyond. Surrounded by mature plants and cedar fencing, the patio is a private retreat made for lingering and wraps around to a lower, fenced section with raised garden beds. The living room, with corner windows and a fireplace clad in Wow Spanish tile, flows as one with the dining room and kitchen. These open living spaces are the heart of this home, and an entertainer’s dream. Upstairs are two bedrooms with a renovated bathroom featuring designer tiles from local favorite Art Tile (2026). Downstairs, a bathroom, bedroom*, and bonus hangout space** have made hosting out-of-town guests effortless, and a separate door to the lower level opens up possibilities for multigenerational living. At the front, a rustic open yard dotted with mature trees provides a blank canvas. Ray and Dann once considered fencing it in and developing the area further, but left it a blank canvas for the next owner to customize. Set on a pie-shaped lot at the fork of the road, the property is anchored by a stunning oak tree; its exquisite structure? is a living piece of art that offers shade over the property.
Property Details
Price:
$995,000
MLS #:
41142716
Status:
Pending
Beds:
3
Baths:
2
Type:
Single Family
Subtype:
Single Family Residence
Subdivision:
REDWOOD HEIGHTS
Listed Date:
Jul 29, 2026
Finished Sq Ft:
1,567
Lot Size:
5,836 sqft / 0.13 acres (approx)
Year Built:
1947
See this Listing
Schools
Interior
Appliances
GWH
Bathrooms
2 Full Bathrooms
Cooling
CA
Flooring
TILE, WOOD, CARP
Heating
FA, GAS
Laundry Features
DINC, WINC
Levels
U
Exterior
Construction Materials
STC, WOD
Garage Spaces
1
Parking Spots
1
Parking Total
1
Roof
SHN
Financial
Map
Community
- Address3321 Jordan Rd Oakland CA
- SubdivisionREDWOOD HEIGHTS
- CityOakland
- CountyAlameda
- Zip Code94602
Subdivisions in Oakland
- ALAMEDA
- ALLENDALE
- ARROYO PARK
- CENTRAL STATION-PACIFIC CANNERY LOFTS
- CLEVELAND HEIGHTS
- CLINTON
- CRESTMONT
- CROCKER HGHLANDS
- CROCKER/GLENVIEW
- DIMOND
- E OAKLAND
- EAST OAKLAND
- ELMHURST
- GLENVIEW
- HARRINGTON
- HIGHLAND PARK
- HILLER HIGHLANDS
- Hoover-Foster
- JACK LONDON
- KING ESTATES
- LAKESIDE
- LAS PALMAS
- LINCOLN HIGHLAND
- LOCKWOOD
- Longefellow
- LOWER ROCKRIDGE
- MACARTHUR
- MERRIEWOOD
- MILLMONT
- MONTCLAIR
- MOSSWOOD
- NOBE
- OAK CENTER
- OAK KNOLL
- OAKLAND
- OAKLAND HILLS
- OAKLAND ZOO
- PIEDMONT BORDER
- PRESCOTT
- Prescott South
- REDWOOD HEIGHTS
- RIDGEMONT
- ROCKRIDGE
- SAN ANTONIO
- SANTA FE
- SEQUOYAH HILLS
- TEMESCAL
- UPPER DIMOND
- UPPER LAUREL
- UPPER MILLSMONT
- UPPER ROCKRIDGE
- Uptown
- WEST OAK
- WEST OAKLAND
Market Summary
Current real estate data for Single Family in Oakland as of Aug 25, 2026
386
Single Family Listed
104
Avg DOM
512
Avg $ / SqFt
$918,545
Avg List Price
Property Summary
- Located in the REDWOOD HEIGHTS subdivision, 3321 Jordan Rd Oakland CA is a Single Family for sale in Oakland, CA, 94602. It is listed for $995,000 and features 3 beds, 2 baths, and has approximately 1,567 square feet of living space, and was originally constructed in 1947. The current price per square foot is $635. The average price per square foot for Single Family listings in Oakland is $512. The average listing price for Single Family in Oakland is $918,545.
Similar Listings Nearby
 Courtesy of Red Oak Realty. Disclaimer: All data relating to real estate for sale on this page comes from the Broker Reciprocity (BR) of the California Regional Multiple Listing Service. Detailed information about real estate listings held by brokerage firms other than include the name of the listing broker. Neither the listing company nor shall be responsible for any typographical errors, misinformation, misprints and shall be held totally harmless. The Broker providing this data believes it to be correct, but advises interested parties to confirm any item before relying on it in a purchase decision. Copyright 2026. California Regional Multiple Listing Service. All rights reserved.
3321 Jordan Rd
Oakland, CA