
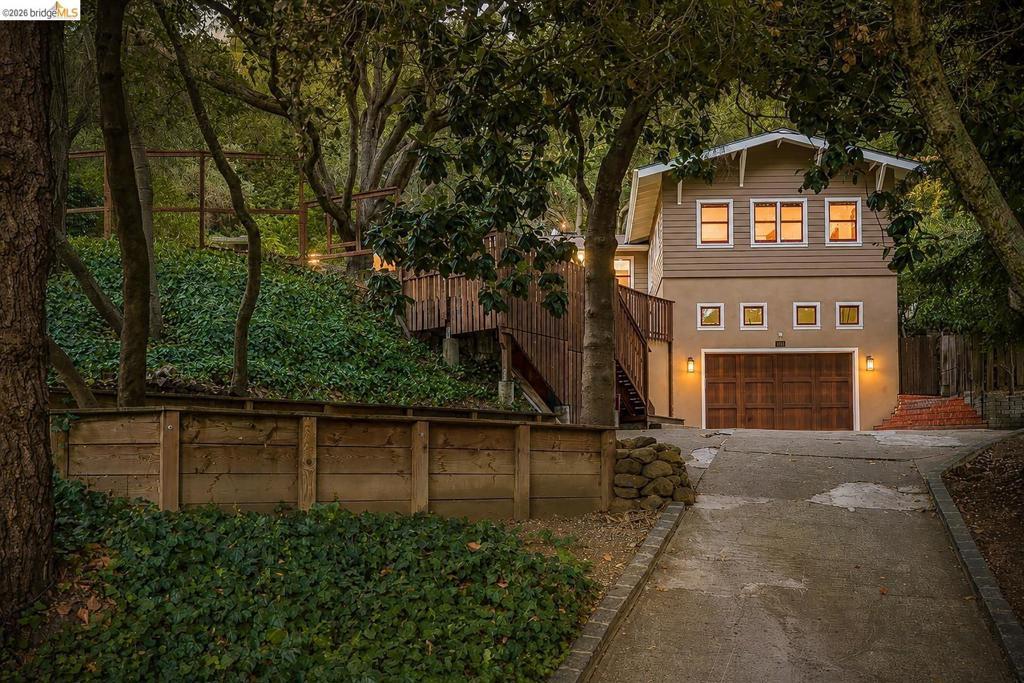
Just where you think Jordan Road ends, a driveway leads to a two-car garage with ample recessed storage. Up the front stairs, a private, level front yard with lush grass surrounded by perennials welcomes you to a breathtaking bespoke haven. The welcoming front porch opens to all-level living with sublime flow. The living room, with a door to the backyard, is sizable yet cozy, anchored by a stacked flagstone fireplace with a gas insert. Off the living room is a sleeping wing with three bedrooms and a large bathroom featuring a dual sink vanity, a large linen closet, and a separate water closet with built-in cabinetry. On the other wing of the living room is a magical, oversized kitchen and dining great room with three skylights and an enormous eat-at island. Above the sink, an oversized bank of windows overlooks lush fruit trees. From there, you reach the primary suite, with a bathroom featuring a vintage vanity, tub, and skylight, a space that recalls a past stay in Big Sur. This 1951 home has been updated with Douglas fir doors, dual-paned wood-clad windows, a walk-in pantry, laundry, a half bathroom, and storage off the backyard. You can gather and spill out to play around the main house level, or meander up one of two staircases to the upper deck, built around a majestic oak tree with a hot tub. The 29,480-square-foot lot also boasts an outdoor fireplace, a vintage playhouse, a play structure, a chicken coop, and a modern detached office. This property is one of one. Lush shades of emerald, pine, and forest calm your spirit as you look out through a plethora of windows. Just a few blocks off Redwood Road, yet this place feels substantial, like a mid-century farmhouse in the woods.
Property Details
Price:
$1,395,000
MLS #:
41144178
Status:
Pending
Beds:
4
Baths:
3
Type:
Single Family
Subtype:
Single Family Residence
Subdivision:
REDWOOD HEIGHTS
Listed Date:
Aug 6, 2026
Finished Sq Ft:
2,183
Lot Size:
29,480 sqft / 0.68 acres (approx)
Year Built:
1951
See this Listing
Schools
Interior
Bathrooms
2 Full Bathrooms, 1 Half Bathroom
Cooling
CA
Flooring
TILE, WOOD
Heating
FA, GAS
Laundry Features
DINC, WINC
Levels
A
Exterior
Architectural Style
MOD
Attached Garage YN
1
Garage Spaces
2
Other Structures
SBL
Parking Spots
2
Parking Total
2
Patio And Porch Features
DK, PTO, PO
Roof
SHN
View
TW
Financial
Map
Community
- Address2980 Jordan Rd Oakland CA
- SubdivisionREDWOOD HEIGHTS
- CityOakland
- CountyAlameda
- Zip Code94602
Subdivisions in Oakland
- ALAMEDA
- ALLENDALE
- ARROYO PARK
- CENTRAL STATION-PACIFIC CANNERY LOFTS
- CLEVELAND HEIGHTS
- CLINTON
- CRESTMONT
- CROCKER HGHLANDS
- CROCKER/GLENVIEW
- DIMOND
- E OAKLAND
- EAST OAKLAND
- ELMHURST
- GLENVIEW
- HARRINGTON
- HIGHLAND PARK
- HILLER HIGHLANDS
- Hoover-Foster
- JACK LONDON
- KING ESTATES
- LAKESIDE
- LAS PALMAS
- LINCOLN HIGHLAND
- LOCKWOOD
- Longefellow
- LOWER ROCKRIDGE
- MACARTHUR
- MERRIEWOOD
- MILLMONT
- MONTCLAIR
- MOSSWOOD
- NOBE
- OAK CENTER
- OAK KNOLL
- OAKLAND
- OAKLAND HILLS
- OAKLAND ZOO
- PIEDMONT BORDER
- PRESCOTT
- Prescott South
- REDWOOD HEIGHTS
- RIDGEMONT
- ROCKRIDGE
- SAN ANTONIO
- SANTA FE
- SEQUOYAH HILLS
- TEMESCAL
- UPPER DIMOND
- UPPER LAUREL
- UPPER MILLSMONT
- UPPER ROCKRIDGE
- Uptown
- WEST OAK
- WEST OAKLAND
Market Summary
Current real estate data for Single Family in Oakland as of Sep 04, 2026
395
Single Family Listed
107
Avg DOM
506
Avg $ / SqFt
$905,016
Avg List Price
Property Summary
- Located in the REDWOOD HEIGHTS subdivision, 2980 Jordan Rd Oakland CA is a Single Family for sale in Oakland, CA, 94602. It is listed for $1,395,000 and features 4 beds, 3 baths, and has approximately 2,183 square feet of living space, and was originally constructed in 1951. The current price per square foot is $639. The average price per square foot for Single Family listings in Oakland is $506. The average listing price for Single Family in Oakland is $905,016.
Similar Listings Nearby
 Courtesy of Red Oak Realty. Disclaimer: All data relating to real estate for sale on this page comes from the Broker Reciprocity (BR) of the California Regional Multiple Listing Service. Detailed information about real estate listings held by brokerage firms other than include the name of the listing broker. Neither the listing company nor shall be responsible for any typographical errors, misinformation, misprints and shall be held totally harmless. The Broker providing this data believes it to be correct, but advises interested parties to confirm any item before relying on it in a purchase decision. Copyright 2026. California Regional Multiple Listing Service. All rights reserved.
2980 Jordan Rd
Oakland, CA