

Some homes just make you want to slow down, invite friends over, and stay awhile. This beautifully renovated Craftsman in the heart of Piedmont Avenue is one of those places, blending timeless character with a fresh contemporary feel. The bright, open floor plan is designed for effortless living and entertaining, with a spacious living room and dining area flowing seamlessly into a stunning chef’s kitchen that serves as the heart of the home. Step outside to a sunny deck overlooking a beautifully landscaped, private backyard that feels like your own personal retreat. It’s the perfect setting for weekend gatherings, quiet mornings with coffee, or winding down at the end of the day while taking in the golden hour sunsets. The flexible floor plan offers two bedrooms and a full bath on the main level, while the lower level features a serene primary suite, an additional bedroom, and a comfortable family room. Thoughtful improvements make this home as comfortable as it is beautiful, including a fully insulated loft that keeps the home warm and cozy through the winter months, while the naturally cool lower level provides a welcome escape during the summer. Located just moments from vibrant Piedmont Avenue, you’ll enjoy one of Oakland’s most beloved neighborhoods right outside your door. Grab fresh groceries from Piedmont Grocery, meet friends at Cato’s, browse local coffee shops, bookstores, and vintage boutiques, or explore an incredible dining scene that includes neighborhood favorites like Doña, Teni East Kitchen, Geta, Pomet, The Wolf, Commis, and the lively wine bar La Loulou. This is a home that offers not only exceptional living spaces, but an exceptional lifestyle.
Property Details
Price:
$1,495,000
MLS #:
41142435
Status:
Active
Beds:
4
Baths:
3
Type:
Single Family
Subtype:
Single Family Residence
Subdivision:
PIEDMONT AVENUE
Listed Date:
Jul 23, 2026
Finished Sq Ft:
2,095
Lot Size:
3,612 sqft / 0.08 acres (approx)
Year Built:
1912
See this Listing
Schools
Interior
Bathrooms
3 Full Bathrooms
Cooling
NO
Flooring
TILE, WOOD
Heating
BB, RA
Laundry Features
DINC, WINC
Levels
U
Exterior
Architectural Style
CRF
Construction Materials
WOD
Parking Spots
1
Parking Total
1
Financial
Map
Community
- Address98 Montell St Oakland CA
- SubdivisionPIEDMONT AVENUE
- CityOakland
- CountyAlameda
- Zip Code94611
Subdivisions in Oakland
- ALAMEDA
- ALLENDALE
- ARROYO PARK
- CENTRAL STATION-PACIFIC CANNERY LOFTS
- CLEVELAND HEIGHTS
- CLINTON
- CRESTMONT
- CROCKER HGHLANDS
- CROCKER/GLENVIEW
- DIMOND
- E OAKLAND
- EAST OAKLAND
- ELMHURST
- GLENVIEW
- HARRINGTON
- HIGHLAND PARK
- HILLER HIGHLANDS
- Hoover-Foster
- JACK LONDON
- KING ESTATES
- LAKESIDE
- LAS PALMAS
- LINCOLN HIGHLAND
- LOCKWOOD
- Longefellow
- LOWER ROCKRIDGE
- MACARTHUR
- MERRIEWOOD
- MILLMONT
- MONTCLAIR
- MOSSWOOD
- NOBE
- OAK CENTER
- OAK KNOLL
- OAKLAND
- OAKLAND HILLS
- OAKLAND ZOO
- PIEDMONT BORDER
- PRESCOTT
- Prescott South
- REDWOOD HEIGHTS
- RIDGEMONT
- ROCKRIDGE
- SAN ANTONIO
- SANTA FE
- SEQUOYAH HILLS
- TEMESCAL
- UPPER DIMOND
- UPPER LAUREL
- UPPER MILLSMONT
- UPPER ROCKRIDGE
- Uptown
- WEST OAK
- WEST OAKLAND
Market Summary
Current real estate data for Single Family in Oakland as of Jul 25, 2026
422
Single Family Listed
102
Avg DOM
499
Avg $ / SqFt
$977,418
Avg List Price
Property Summary
- Located in the PIEDMONT AVENUE subdivision, 98 Montell St Oakland CA is a Single Family for sale in Oakland, CA, 94611. It is listed for $1,495,000 and features 4 beds, 3 baths, and has approximately 2,095 square feet of living space, and was originally constructed in 1912. The current price per square foot is $714. The average price per square foot for Single Family listings in Oakland is $499. The average listing price for Single Family in Oakland is $977,418.
Similar Listings Nearby

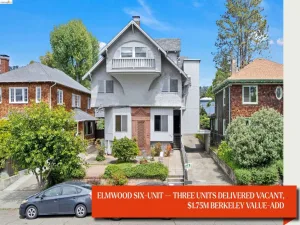
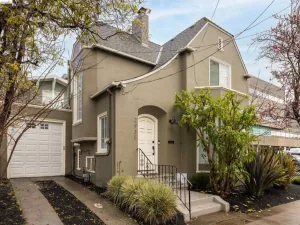
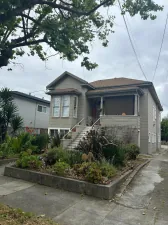
 Courtesy of Compass. Disclaimer: All data relating to real estate for sale on this page comes from the Broker Reciprocity (BR) of the California Regional Multiple Listing Service. Detailed information about real estate listings held by brokerage firms other than include the name of the listing broker. Neither the listing company nor shall be responsible for any typographical errors, misinformation, misprints and shall be held totally harmless. The Broker providing this data believes it to be correct, but advises interested parties to confirm any item before relying on it in a purchase decision. Copyright 2026. California Regional Multiple Listing Service. All rights reserved.
98 Montell St
Oakland, CA