

PRIME SOUTH OAKLAND HILLS | EXPANSIVE MULTI-LEVEL LIVING Beautifully transformed and impressively spacious, this 2,111 sq ft residence sits in the coveted South Oakland Hills just above the Oakland Zoo. Enjoy a serene location surrounded by nearby hiking trails and bike routes, with ideal access for South Bay and East Bay commuters. The light-filled main level features refinished hardwood floors, recessed lighting, and an updated kitchen with modern cabinetry, contemporary countertops, and refreshed appliances, plus a sunlit enclosed patio room ideal for dining or a home studio. The lower level shines as an entertainer’s retreat—featuring a family room with a dry bar and beverage fridge, a newly transformed half bath, and flexible bonus space for a home office, gym, or media room. Complete with a workshop, pantry storage, epoxy-finished garage, fresh interior/exterior paint, included appliances, and fully completed sewer lateral & sidewalk compliance! Move-in ready versatility in an exceptional neighborhood location.
Property Details
Price:
$998,000
MLS #:
41136465
Status:
Pending
Beds:
3
Baths:
3
Type:
Single Family
Subtype:
Single Family Residence
Subdivision:
OAKLAND HILLS
Listed Date:
May 29, 2026
Finished Sq Ft:
2,111
Lot Size:
6,867 sqft / 0.16 acres (approx)
Year Built:
1964
See this Listing
Schools
School District:
Oakland
Interior
Appliances
GWH
Bathrooms
2 Full Bathrooms, 1 Half Bathroom
Cooling
NO
Flooring
WOOD
Heating
FA
Levels
U
Exterior
Architectural Style
CNT
Construction Materials
STC, WOD
Garage Spaces
2
Parking Spots
4
Parking Total
4
Patio And Porch Features
PTO, POF
View
HI
Window Features
SCR
Financial
Map
Community
- Address3830 Malcolm Ave Oakland CA
- SubdivisionOAKLAND HILLS
- CityOakland
- CountyAlameda
- Zip Code94605
Subdivisions in Oakland
- ALAMEDA
- ALLENDALE
- ARROYO PARK
- CENTRAL STATION-PACIFIC CANNERY LOFTS
- CLEVELAND HEIGHTS
- CLINTON
- CRESTMONT
- CROCKER HGHLANDS
- CROCKER/GLENVIEW
- DIMOND
- E OAKLAND
- EAST OAKLAND
- ELMHURST
- GLENVIEW
- HARRINGTON
- HIGHLAND PARK
- HILLER HIGHLANDS
- Hoover-Foster
- JACK LONDON
- KING ESTATES
- LAKESIDE
- LAS PALMAS
- LINCOLN HIGHLAND
- LOCKWOOD
- Longefellow
- LOWER ROCKRIDGE
- MACARTHUR
- MERRIEWOOD
- MILLMONT
- MONTCLAIR
- MOSSWOOD
- NOBE
- OAK CENTER
- OAK KNOLL
- OAKLAND
- OAKLAND HILLS
- OAKLAND ZOO
- PIEDMONT BORDER
- PRESCOTT
- Prescott South
- REDWOOD HEIGHTS
- RIDGEMONT
- ROCKRIDGE
- SAN ANTONIO
- SANTA FE
- SEQUOYAH HILLS
- TEMESCAL
- UPPER DIMOND
- UPPER LAUREL
- UPPER MILLSMONT
- UPPER ROCKRIDGE
- Uptown
- WEST OAK
- WEST OAKLAND
Market Summary
Current real estate data for Single Family in Oakland as of Aug 03, 2026
395
Single Family Listed
104
Avg DOM
498
Avg $ / SqFt
$952,179
Avg List Price
Property Summary
- Located in the OAKLAND HILLS subdivision, 3830 Malcolm Ave Oakland CA is a Single Family for sale in Oakland, CA, 94605. It is listed for $998,000 and features 3 beds, 3 baths, and has approximately 2,111 square feet of living space, and was originally constructed in 1964. The current price per square foot is $473. The average price per square foot for Single Family listings in Oakland is $498. The average listing price for Single Family in Oakland is $952,179.
Similar Listings Nearby
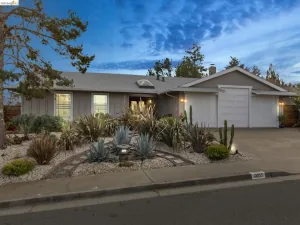
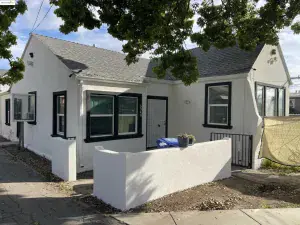
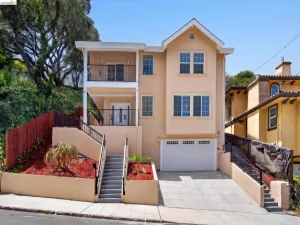
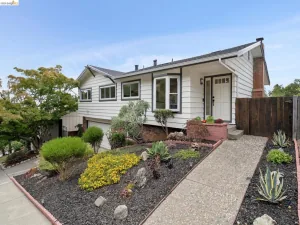
 Courtesy of BHHS Drysdale Alameda. Disclaimer: All data relating to real estate for sale on this page comes from the Broker Reciprocity (BR) of the California Regional Multiple Listing Service. Detailed information about real estate listings held by brokerage firms other than include the name of the listing broker. Neither the listing company nor shall be responsible for any typographical errors, misinformation, misprints and shall be held totally harmless. The Broker providing this data believes it to be correct, but advises interested parties to confirm any item before relying on it in a purchase decision. Copyright 2026. California Regional Multiple Listing Service. All rights reserved.
3830 Malcolm Ave
Oakland, CA