
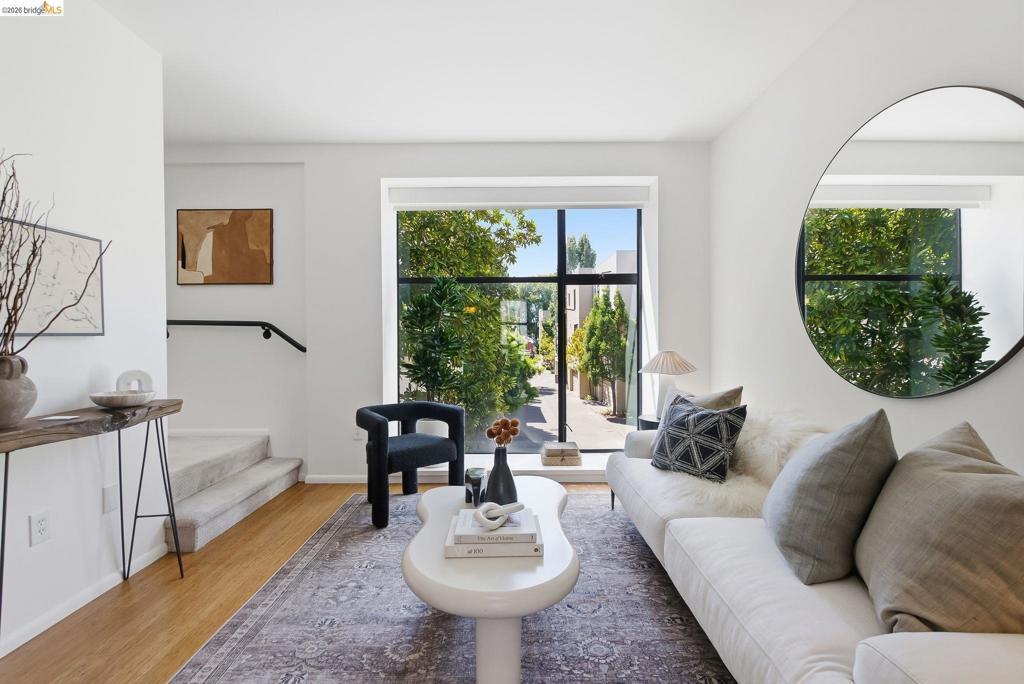
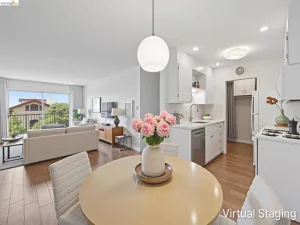
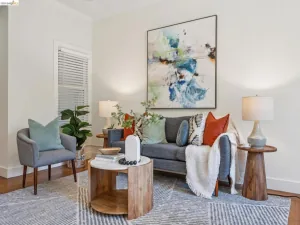
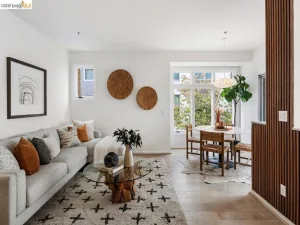
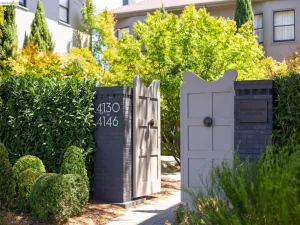
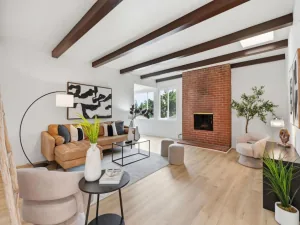
Sophisticated, light-filled and designed for modern living, this contemporary townhome-style condo offers the best of urban convenience with the comfort of a private home. This stylish tri-level has its own level-in entry, giving it a private, welcoming feel. The open main level features bamboo floors, soaring ceilings, dramatic floor-to-ceiling windows and abundant natural light. At the heart of the home, the kitchen features a generous island, granite slab counters and stainless-steel appliances, including a newer refrigerator and dishwasher. The dining area opens to a balcony—perfect for morning coffee or an evening glass of wine—while a convenient half bath completes the main level. A stylish open-tread staircase leads to the upper level, where two bedrooms share a spacious full bath with dual pedestal sinks, tub/shower and built-in linen storage. The rear bedroom opens onto a second balcony with views of the Oakland Hills over the rooftops. Both bedrooms are carpeted and feature generous closets with wood sliding doors. An enclosed interior-access tandem two-car garage adds a rare bonus, with full-size stacked laundry machines, storage and utility space. The location is hard to beat: West Oakland BART, I-80/580, AC Transit commute bus and the Bay Bridge are close by, with Emeryville Public Market, Bay Street shopping, Berkeley Bowl West, City Sports Club and an ever-growing collection of popular restaurants nearby. Numerous city parks with picnic areas and playgrounds, the area’s bike-friendly streets, dog-friendly culture and active outdoor culture add to the appeal of this vibrant East Bay location.
Property Details
Price:
$649,000
MLS #:
41145785
Status:
Pending
Beds:
2
Baths:
2
Type:
Condo
Subtype:
Condominium
Subdivision:
NOBE
Listed Date:
Aug 21, 2026
Finished Sq Ft:
1,033
Lot Size:
6,311 sqft / 0.14 acres (approx)
Year Built:
2005
See this Listing
Schools
Interior
Appliances
GWH
Bathrooms
1 Full Bathroom, 1 Half Bathroom
Cooling
NO
Flooring
VINY, WOOD, CARP
Heating
FA
Laundry Features
DINC, WINC
Levels
C
Exterior
Architectural Style
CNT
Attached Garage YN
1
Construction Materials
STC
Garage Spaces
2
Parking Spots
2
Parking Total
2
Patio And Porch Features
DK
Financial
HOA Fee
$485
HOA Fee Frequency
MO
Map
Community
- Address187 City Limits Cir Oakland CA
- SubdivisionNOBE
- CityOakland
- CountyAlameda
- Zip Code94608
Subdivisions in Oakland
- ALAMEDA
- ALLENDALE
- ARROYO PARK
- CENTRAL STATION-PACIFIC CANNERY LOFTS
- CLEVELAND HEIGHTS
- CLINTON
- CRESTMONT
- CROCKER HGHLANDS
- CROCKER/GLENVIEW
- DIMOND
- E OAKLAND
- EAST OAKLAND
- ELMHURST
- GLENVIEW
- HARRINGTON
- HIGHLAND PARK
- HILLER HIGHLANDS
- Hoover-Foster
- JACK LONDON
- KING ESTATES
- LAKESIDE
- LAS PALMAS
- LINCOLN HIGHLAND
- LOCKWOOD
- Longefellow
- LOWER ROCKRIDGE
- MACARTHUR
- MERRIEWOOD
- MILLMONT
- MONTCLAIR
- MOSSWOOD
- NOBE
- OAK CENTER
- OAK KNOLL
- OAKLAND
- OAKLAND HILLS
- OAKLAND ZOO
- PIEDMONT BORDER
- PRESCOTT
- Prescott South
- REDWOOD HEIGHTS
- RIDGEMONT
- ROCKRIDGE
- SAN ANTONIO
- SANTA FE
- SEQUOYAH HILLS
- TEMESCAL
- UPPER DIMOND
- UPPER LAUREL
- UPPER MILLSMONT
- UPPER ROCKRIDGE
- Uptown
- WEST OAK
- WEST OAKLAND
Market Summary
Property Summary
- Located in the NOBE subdivision, 187 City Limits Cir Oakland CA is a Condo for sale in Oakland, CA, 94608. It is listed for $649,000 and features 2 beds, 2 baths, and has approximately 1,033 square feet of living space, and was originally constructed in 2005. The current price per square foot is $628. The average price per square foot for Condo listings in Oakland is $475. The average listing price for Condo in Oakland is $466,575.
Similar Listings Nearby


 Courtesy of Coldwell Banker Realty. Disclaimer: All data relating to real estate for sale on this page comes from the Broker Reciprocity (BR) of the California Regional Multiple Listing Service. Detailed information about real estate listings held by brokerage firms other than include the name of the listing broker. Neither the listing company nor shall be responsible for any typographical errors, misinformation, misprints and shall be held totally harmless. The Broker providing this data believes it to be correct, but advises interested parties to confirm any item before relying on it in a purchase decision. Copyright 2026. California Regional Multiple Listing Service. All rights reserved.
187 City Limits Cir
Oakland, CA