
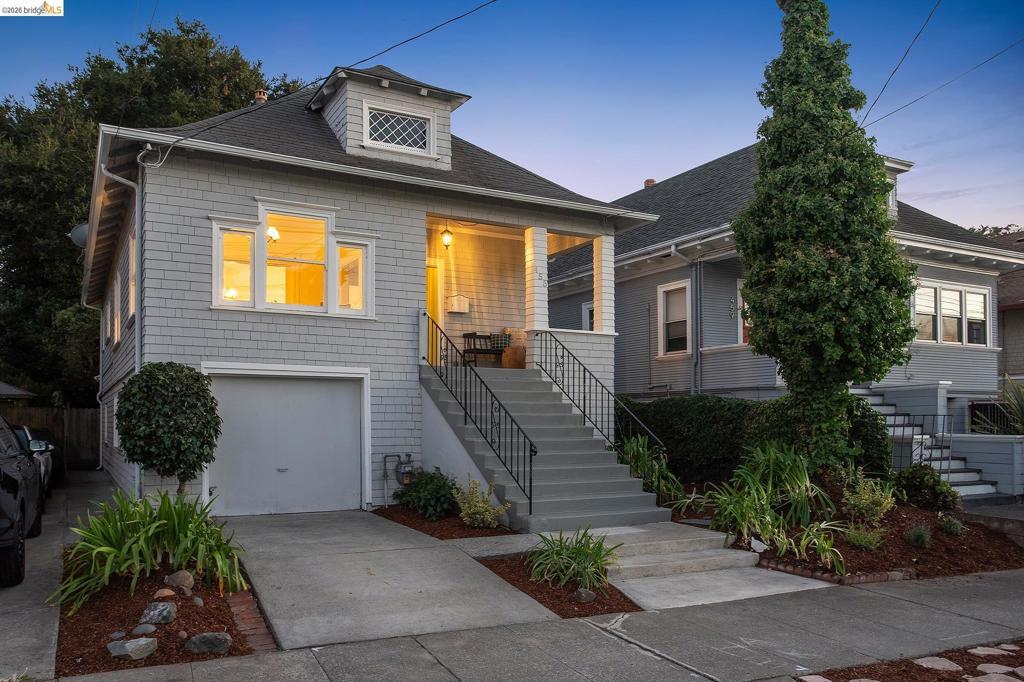
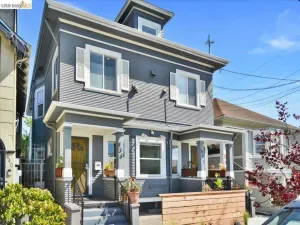
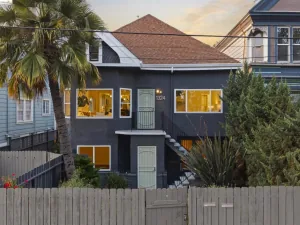
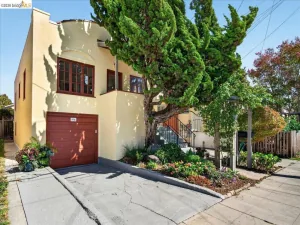
Oaktown Character. Modern Flex. Rooted. In Mosswood. Mosswood is the neighborhood everyone drives past on their way somewhere else — and that’s exactly the point. Wedged in with Piedmont Avenue and Temescal, it delivers the walkability and food scene, just tucked away. This 1904, 2-unit shingled Edwardian sits right next to Mosswood Park, whose newly completed recreation center just landed as part of a full redevelopment — close enough to use as a second backyard. Upper unit (2BR/1BA) features a formal foyer, formal dining room, refinished oak floors, and an updated eat-in kitchen with quartz counters. Bedrooms finished in durable “pet-proof” Pergo; kitchen in commercial-grade checkered flooring. Ready to go, no pretense. Lower level offers a fully separate 1BR/1BA unit with its own entrance, renovated in 2016 with granite counters, durable vinyl floors, and a new stove and vent — previously used as a rental, and flexible for a home office, guest suite, or extended family. Private, secluded backyard centered on an enormous oak, with deck and hot tub. Two-car tandem garage; ample standing-height storage, workshop area, and laundry on the lower floor. Minutes to Piedmont Avenue, Temescal, MacArthur BART, and multiple AC Transit lines, with quick access to Highway 24 and I-580/I-980 for San Francisco, downtown Oakland, and beyond. Character upstairs, flexibility downstairs, Mosswood all around. COME VISIT: Open Sunday, 9/13 2:00-4:30p.
Property Details
Price:
$799,000
MLS #:
41146089
Status:
Pending
Beds:
3
Baths:
2
Type:
Single Family
Subtype:
Single Family Residence
Subdivision:
MOSSWOOD
Listed Date:
Aug 25, 2026
Finished Sq Ft:
1,704
Lot Size:
3,720 sqft / 0.09 acres (approx)
Year Built:
1904
See this Listing
Schools
School District:
Oakland
Interior
Appliances
GWH
Bathrooms
2 Full Bathrooms
Cooling
NO
Flooring
LAM, VINY, WOOD
Heating
ELC, FA
Laundry Features
DINC, WINC
Levels
U
Exterior
Attached Garage YN
1
Construction Materials
WOD
Garage Spaces
2
Other Structures
SBL, BA
Parking Spots
3
Parking Total
3
Patio And Porch Features
DK, POF
Roof
SHN
Financial
Map
Community
- Address455 36Th St Oakland CA
- SubdivisionMOSSWOOD
- CityOakland
- CountyAlameda
- Zip Code94609
Subdivisions in Oakland
- ALAMEDA
- ALLENDALE
- ARROYO PARK
- CENTRAL STATION-PACIFIC CANNERY LOFTS
- CLEVELAND HEIGHTS
- CLINTON
- CRESTMONT
- CROCKER HGHLANDS
- CROCKER/GLENVIEW
- DIMOND
- E OAKLAND
- EAST OAKLAND
- ELMHURST
- GLENVIEW
- HARRINGTON
- HIGHLAND PARK
- HILLER HIGHLANDS
- Hoover-Foster
- JACK LONDON
- KING ESTATES
- LAKESIDE
- LAS PALMAS
- LINCOLN HIGHLAND
- LOCKWOOD
- Longefellow
- LOWER ROCKRIDGE
- MACARTHUR
- MERRIEWOOD
- MILLMONT
- MONTCLAIR
- MOSSWOOD
- NOBE
- OAK CENTER
- OAK KNOLL
- OAKLAND
- OAKLAND HILLS
- OAKLAND ZOO
- PIEDMONT BORDER
- PRESCOTT
- Prescott South
- REDWOOD HEIGHTS
- RIDGEMONT
- ROCKRIDGE
- SAN ANTONIO
- SANTA FE
- SEQUOYAH HILLS
- TEMESCAL
- UPPER DIMOND
- UPPER LAUREL
- UPPER MILLSMONT
- UPPER ROCKRIDGE
- Uptown
- WEST OAK
- WEST OAKLAND
Market Summary
Current real estate data for Single Family in Oakland as of Sep 18, 2026
409
Single Family Listed
98
Avg DOM
513
Avg $ / SqFt
$945,238
Avg List Price
Property Summary
- Located in the MOSSWOOD subdivision, 455 36Th St Oakland CA is a Single Family for sale in Oakland, CA, 94609. It is listed for $799,000 and features 3 beds, 2 baths, and has approximately 1,704 square feet of living space, and was originally constructed in 1904. The current price per square foot is $469. The average price per square foot for Single Family listings in Oakland is $513. The average listing price for Single Family in Oakland is $945,238.
Similar Listings Nearby
 Courtesy of Corcoran Icon Properties. Disclaimer: All data relating to real estate for sale on this page comes from the Broker Reciprocity (BR) of the California Regional Multiple Listing Service. Detailed information about real estate listings held by brokerage firms other than include the name of the listing broker. Neither the listing company nor shall be responsible for any typographical errors, misinformation, misprints and shall be held totally harmless. The Broker providing this data believes it to be correct, but advises interested parties to confirm any item before relying on it in a purchase decision. Copyright 2026. California Regional Multiple Listing Service. All rights reserved.
455 36Th St
Oakland, CA