
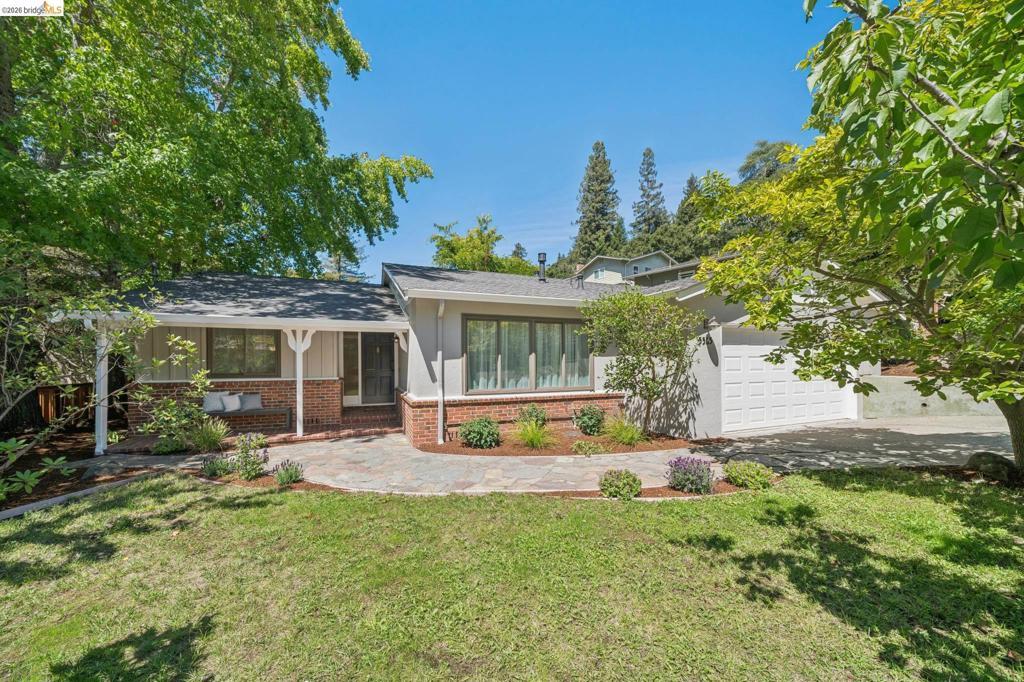
Nestled in the desirable Montclair District, this impeccably renovated 3 BD, 2 BA home offers a sophisticated blend of contemporary elegance and timeless comfort. The living room serves as a centerpiece of architectural grace, featuring a striking fireplace framed by custom cabinetry. Culinary enthusiasts will be drawn to the gourmet chef’s kitchen, where form meets function in a display of high-end craftsmanship. Custom cabinetry is paired with a designer tile backsplash and a suite of professional-grade stainless steel appliances. The indoor/ outdoor experience continues with glass sliding doors that invite you outdoors to the beautifully landscaped backyard. Stroll down the hallway to discover two spacious bedrooms, each featuring generous closets, refinished hardwood floors, and large windows with views of the verdant yard. The primary suite is a sanctuary of scale and light! Spacious enough for a complete bedroom set, it offers a relaxing escape at the end of the day. The renovated ensuite bath feels like your own private oasis, showcasing an oversized vanity with dual sinks, heated floors, contemporary fixtures, an spacious glass shower with spa shower head, and a luxurious soaking tub. The exterior is a true extension of the living space—a tranquil, professionally landscaped oasis. A sprawling patio serves as the ultimate stage for al fresco entertaining, surrounded by mature fruit trees that provide both seasonal harvests and a natural sense of privacy. Completing the property is an expansive 2-car garage with EV hookup and 4 off street-parking spots which provide ample parking for you and your guests.
Property Details
Price:
$998,000
MLS #:
41146332
Status:
Pending
Beds:
3
Baths:
2
Type:
Single Family
Subtype:
Single Family Residence
Subdivision:
MONTCLAIR DISTRI
Listed Date:
Aug 27, 2026
Finished Sq Ft:
1,657
Lot Size:
7,275 sqft / 0.17 acres (approx)
Year Built:
1958
See this Listing
Schools
Interior
Bathrooms
2 Full Bathrooms
Cooling
NO
Flooring
TILE, WOOD
Heating
FA
Laundry Features
DINC, WINC
Levels
A
Exterior
Architectural Style
CNT
Attached Garage YN
1
Construction Materials
STC
Garage Spaces
2
Parking Spots
2
Parking Total
2
Patio And Porch Features
PTO, POF
Roof
SHN
Financial
Map
Community
- Address5565 Florence Ter Oakland CA
- SubdivisionMONTCLAIR DISTRI
- CityOakland
- CountyAlameda
- Zip Code94611
Subdivisions in Oakland
- ALAMEDA
- ALLENDALE
- ARROYO PARK
- CENTRAL STATION-PACIFIC CANNERY LOFTS
- CLEVELAND HEIGHTS
- CLINTON
- CRESTMONT
- CROCKER HGHLANDS
- CROCKER/GLENVIEW
- DIMOND
- E OAKLAND
- EAST OAKLAND
- ELMHURST
- GLENVIEW
- HARRINGTON
- HIGHLAND PARK
- HILLER HIGHLANDS
- Hoover-Foster
- JACK LONDON
- KING ESTATES
- LAKESIDE
- LAS PALMAS
- LINCOLN HIGHLAND
- LOCKWOOD
- Longefellow
- LOWER ROCKRIDGE
- MACARTHUR
- MERRIEWOOD
- MILLMONT
- MONTCLAIR
- MOSSWOOD
- NOBE
- OAK CENTER
- OAK KNOLL
- OAKLAND
- OAKLAND HILLS
- OAKLAND ZOO
- PIEDMONT BORDER
- PRESCOTT
- Prescott South
- REDWOOD HEIGHTS
- RIDGEMONT
- ROCKRIDGE
- SAN ANTONIO
- SANTA FE
- SEQUOYAH HILLS
- TEMESCAL
- UPPER DIMOND
- UPPER LAUREL
- UPPER MILLSMONT
- UPPER ROCKRIDGE
- Uptown
- WEST OAK
- WEST OAKLAND
Market Summary
Current real estate data for Single Family in Oakland as of Oct 10, 2026
528
Single Family Listed
88
Avg DOM
519
Avg $ / SqFt
$952,068
Avg List Price
Property Summary
- Located in the MONTCLAIR DISTRI subdivision, 5565 Florence Ter Oakland CA is a Single Family for sale in Oakland, CA, 94611. It is listed for $998,000 and features 3 beds, 2 baths, and has approximately 1,657 square feet of living space, and was originally constructed in 1958. The current price per square foot is $602. The average price per square foot for Single Family listings in Oakland is $519. The average listing price for Single Family in Oakland is $952,068.
Similar Listings Nearby
 Courtesy of Compass. Disclaimer: All data relating to real estate for sale on this page comes from the Broker Reciprocity (BR) of the California Regional Multiple Listing Service. Detailed information about real estate listings held by brokerage firms other than include the name of the listing broker. Neither the listing company nor shall be responsible for any typographical errors, misinformation, misprints and shall be held totally harmless. The Broker providing this data believes it to be correct, but advises interested parties to confirm any item before relying on it in a purchase decision. Copyright 2026. California Regional Multiple Listing Service. All rights reserved.
5565 Florence Ter
Oakland, CA