
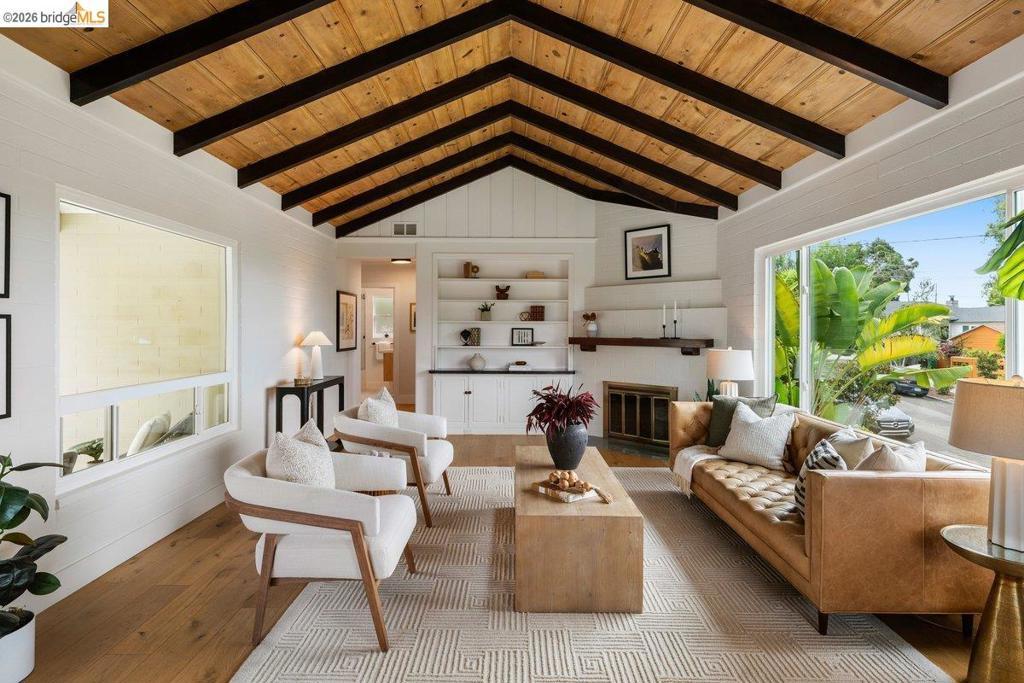
Set along one of Maxwell Park’s gently elevated streets on a generous 7,500-square-foot corner parcel, this storybook residence offers something increasingly uncommon: a sense of calm accompanied by distant views of San Francisco, Downtown Oakland, and the Bay. Its three-bedroom, one-and-a-half-bath floor plan is arranged thoughtfully, gently wrapping an intimate courtyard that fills the home with natural light while creating an easy dialogue between indoors and out. The vaulted living room, with its exposed beam ceiling, built-in cabinetry, and warm hardwood floors, carries a sense of effortless generosity – rooms that invite conversation as naturally as they frame the view. In the kitchen, a Wolf range anchors a space designed for those who appreciate quality without excess. The garden extends that same feeling of ease. Level, private, and framed by mature trees, it offers the rare combination of openness and seclusion. There is room for long outdoor dinners, an ambitious vegetable garden, children’s games, or simply an afternoon spent listening to little more than the breeze moving through the canopy. Practical details have been considered with equal care. An attached garage with interior access makes daily life convenient, while the home’s corner setting enhances both privacy and a sense of openness. Throughout, the experience is one of quiet confidence – a house that feels as comfortable hosting a lively gathering as it does offering a peaceful retreat at day’s end.
Property Details
Price:
$798,000
MLS #:
41142561
Status:
Pending
Beds:
3
Baths:
2
Type:
Single Family
Subtype:
Single Family Residence
Subdivision:
MAXWELL PARK
Listed Date:
Jul 23, 2026
Finished Sq Ft:
1,535
Lot Size:
7,500 sqft / 0.17 acres (approx)
Year Built:
1947
See this Listing
Schools
Interior
Appliances
GWH
Bathrooms
1 Full Bathroom, 1 Half Bathroom
Cooling
NO
Flooring
TILE, WOOD, CARP
Heating
FA
Laundry Features
DINC, WINC
Levels
U
Exterior
Architectural Style
TRD
Attached Garage YN
1
Construction Materials
CON
Garage Spaces
1
Parking Spots
1
Parking Total
1
Patio And Porch Features
PTO
Roof
SHN
Financial
Map
Community
- Address4504 Fairbairn Ave Oakland CA
- SubdivisionMAXWELL PARK
- CityOakland
- CountyAlameda
- Zip Code94619
Subdivisions in Oakland
- ALAMEDA
- ALLENDALE
- ARROYO PARK
- CENTRAL STATION-PACIFIC CANNERY LOFTS
- CLEVELAND HEIGHTS
- CLINTON
- CRESTMONT
- CROCKER HGHLANDS
- CROCKER/GLENVIEW
- DIMOND
- E OAKLAND
- EAST OAKLAND
- ELMHURST
- GLENVIEW
- HARRINGTON
- HIGHLAND PARK
- HILLER HIGHLANDS
- Hoover-Foster
- JACK LONDON
- KING ESTATES
- LAKESIDE
- LAS PALMAS
- LINCOLN HIGHLAND
- LOCKWOOD
- Longefellow
- LOWER ROCKRIDGE
- MACARTHUR
- MERRIEWOOD
- MILLMONT
- MONTCLAIR
- MOSSWOOD
- NOBE
- OAK CENTER
- OAK KNOLL
- OAKLAND
- OAKLAND HILLS
- OAKLAND ZOO
- PIEDMONT BORDER
- PRESCOTT
- Prescott South
- REDWOOD HEIGHTS
- RIDGEMONT
- ROCKRIDGE
- SAN ANTONIO
- SANTA FE
- SEQUOYAH HILLS
- TEMESCAL
- UPPER DIMOND
- UPPER LAUREL
- UPPER MILLSMONT
- UPPER ROCKRIDGE
- Uptown
- WEST OAK
- WEST OAKLAND
Market Summary
Current real estate data for Single Family in Oakland as of Aug 16, 2026
377
Single Family Listed
108
Avg DOM
496
Avg $ / SqFt
$922,758
Avg List Price
Property Summary
- Located in the MAXWELL PARK subdivision, 4504 Fairbairn Ave Oakland CA is a Single Family for sale in Oakland, CA, 94619. It is listed for $798,000 and features 3 beds, 2 baths, and has approximately 1,535 square feet of living space, and was originally constructed in 1947. The current price per square foot is $520. The average price per square foot for Single Family listings in Oakland is $496. The average listing price for Single Family in Oakland is $922,758.
Similar Listings Nearby
 Courtesy of Compass. Disclaimer: All data relating to real estate for sale on this page comes from the Broker Reciprocity (BR) of the California Regional Multiple Listing Service. Detailed information about real estate listings held by brokerage firms other than include the name of the listing broker. Neither the listing company nor shall be responsible for any typographical errors, misinformation, misprints and shall be held totally harmless. The Broker providing this data believes it to be correct, but advises interested parties to confirm any item before relying on it in a purchase decision. Copyright 2026. California Regional Multiple Listing Service. All rights reserved.
4504 Fairbairn Ave
Oakland, CA