
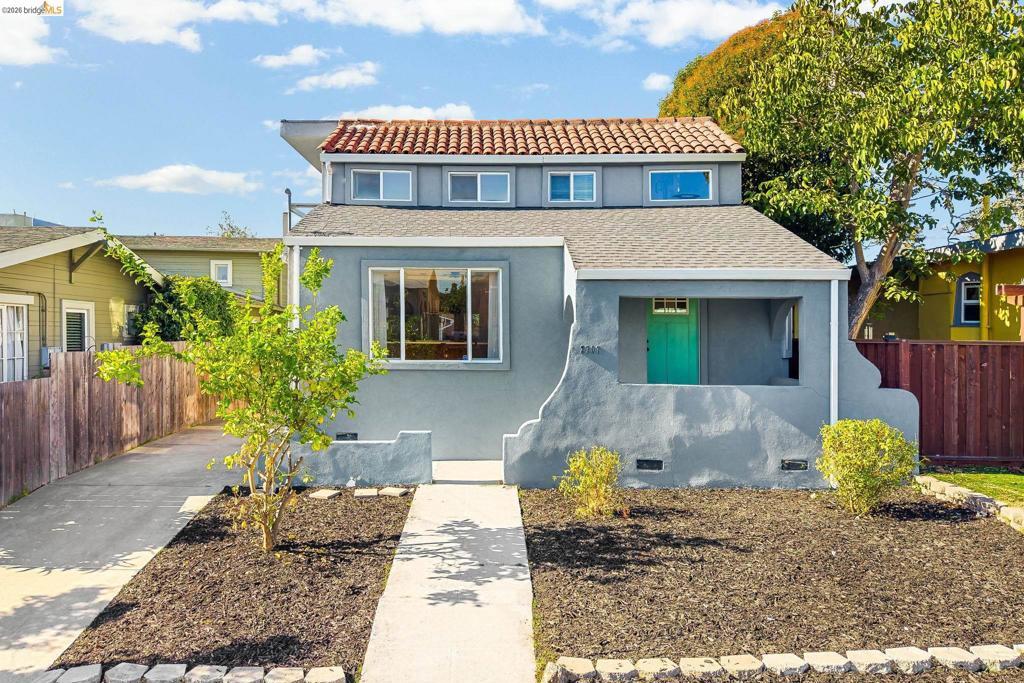
Perched high in the Maxwell Park hills of Oakland, this high-end contemporary remodel pairs sophisticated modern design with breathtaking panoramic views of the San Francisco Bay. Spanning 4 spacious bedrooms and 3.5 masterfully upgraded bathrooms, every inch of this residence has been executed to perfection with hand-selected materials and premier finishes. The heart of the home is a custom gourmet kitchen designed for the culinary enthusiast. It features exquisite quartz countertops, a striking waterfall edge island, a classic farmhouse sink, a premium six-burner stove, and a dedicated wine fridge. Adjacent to the kitchen, the main living space is anchored by a custom-built electric fireplace, creating an elegant ambiance for entertaining guests along with recessed lighting and 2 custom ceiling fans. Designed for ultimate versatility, the layout boasts two distinct primary suites. The upper-level suite opens directly to a glass-railed balcony showcasing stunning city and Bay views. The expansive lower-level suite features a dual-sink vanity, a walk-in closet, and an en-suite bathroom equipped with both a standalone soaking tub and a walk-in shower. Because this lower suite offers direct access to the back deck, it serves beautifully as a private sanctuary or an independent in-law unit. Beyond its aesthetic appeal, the property has been thoroughly modernized with top-tier infrastructure. Invisible luxuries include full copper plumbing, completely updated electrical systems, energy-efficient LED lighting, a tank less water heater, and a dedicated 220-volt EV charging station for electric vehicles. This home represents a rare intersection of turnkey luxury, functional design, and commanding views.
Property Details
Price:
$1,080,000
MLS #:
41150893
Status:
Active
Beds:
4
Baths:
4
Type:
Single Family
Subtype:
Single Family Residence
Subdivision:
MAXWELL PARK
Listed Date:
Oct 9, 2026
Finished Sq Ft:
2,241
Lot Size:
4,360 sqft / 0.10 acres (approx)
Year Built:
1925
See this Listing
Schools
Interior
Bathrooms
3 Full Bathrooms, 1 Half Bathroom
Flooring
TILE, VINY
Heating
FA
Levels
U
Exterior
Architectural Style
CNT
Attached Garage YN
1
Construction Materials
STC
Garage Spaces
1
Parking Spots
5
Parking Total
5
Patio And Porch Features
DK, POF
Roof
CMP, SHN, TLE
View
BA, CI, PA
Financial
Map
Community
- Address2707 Monticello Ave Oakland CA
- SubdivisionMAXWELL PARK
- CityOakland
- CountyAlameda
- Zip Code94619
Subdivisions in Oakland
- ALAMEDA
- ALLENDALE
- ARROYO PARK
- CENTRAL STATION-PACIFIC CANNERY LOFTS
- CLEVELAND HEIGHTS
- CLINTON
- CRESTMONT
- CROCKER HGHLANDS
- CROCKER/GLENVIEW
- DIMOND
- E OAKLAND
- EAST OAKLAND
- ELMHURST
- GLENVIEW
- HARRINGTON
- HIGHLAND PARK
- HILLER HIGHLANDS
- Hoover-Foster
- JACK LONDON
- KING ESTATES
- LAKESIDE
- LAS PALMAS
- LINCOLN HIGHLAND
- LOCKWOOD
- Longefellow
- LOWER ROCKRIDGE
- MACARTHUR
- MERRIEWOOD
- MILLMONT
- MONTCLAIR
- MOSSWOOD
- NOBE
- OAK CENTER
- OAK KNOLL
- OAKLAND
- OAKLAND HILLS
- OAKLAND ZOO
- PIEDMONT BORDER
- PRESCOTT
- Prescott South
- REDWOOD HEIGHTS
- RIDGEMONT
- ROCKRIDGE
- SAN ANTONIO
- SANTA FE
- SEQUOYAH HILLS
- TEMESCAL
- UPPER DIMOND
- UPPER LAUREL
- UPPER MILLSMONT
- UPPER ROCKRIDGE
- Uptown
- WEST OAK
- WEST OAKLAND
Market Summary
Current real estate data for Single Family in Oakland as of Oct 16, 2026
527
Single Family Listed
94
Avg DOM
517
Avg $ / SqFt
$945,821
Avg List Price
Property Summary
- Located in the MAXWELL PARK subdivision, 2707 Monticello Ave Oakland CA is a Single Family for sale in Oakland, CA, 94619. It is listed for $1,080,000 and features 4 beds, 4 baths, and has approximately 2,241 square feet of living space, and was originally constructed in 1925. The current price per square foot is $482. The average price per square foot for Single Family listings in Oakland is $517. The average listing price for Single Family in Oakland is $945,821.
Similar Listings Nearby
 Courtesy of Choice Realty. Disclaimer: All data relating to real estate for sale on this page comes from the Broker Reciprocity (BR) of the California Regional Multiple Listing Service. Detailed information about real estate listings held by brokerage firms other than include the name of the listing broker. Neither the listing company nor shall be responsible for any typographical errors, misinformation, misprints and shall be held totally harmless. The Broker providing this data believes it to be correct, but advises interested parties to confirm any item before relying on it in a purchase decision. Copyright 2026. California Regional Multiple Listing Service. All rights reserved.
2707 Monticello Ave
Oakland, CA