
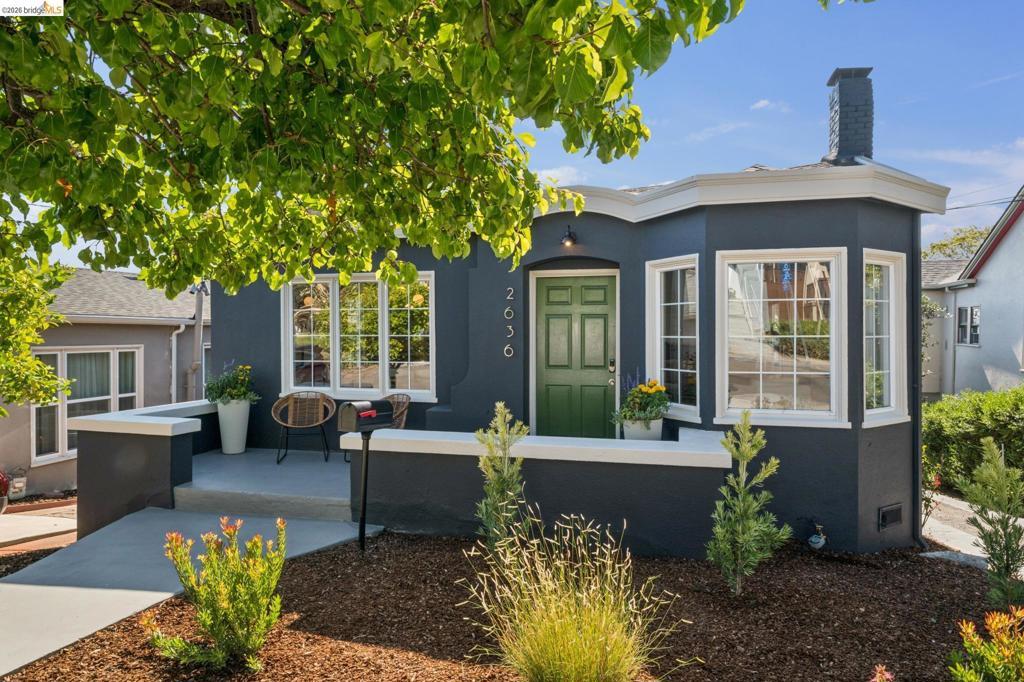
2636 Maxwell Ave is the gem you’ve been waiting for! Charming curb appeal, a bright, airy interior, and a floor plan centered on flexibility. Upstairs, you’ll find a light filled, open-concept layout where the living, dining, and kitchen flow together seamlessly – perfect for hosting. The kitchen features granite counters, a breakfast bar, and tons of storage. The upper level has two bedrooms: one is an ensuite, while the other offers an impressive walk-in closet and access to an additional full hall bath. The lower level provides total versatility with a separate entrance, two additional bedrooms, a spacious bathroom, and its own kitchenette. You can use the entire property as one residence with the interior staircase or take advantage of the layout to create two distinct living spaces. If you’re looking for more space, the converted garage is perfectly set up to be a home office, gym, or workshop. The backyard oasis is a vibrant mix of grass, planting beds, and patio spaces designed for lounging and entertaining. The landscaping features a mix of colorful blooms, pollinator-friendly, and low-water plants, not to mention tomatoes! Tucked away in the charming Maxwell Park neighborhood, the home is convenient to the freeway and close to the Laurel District restaurants and shops. It is truly part of a vibrant, close-knit community. Additional Features: Air conditioning, interior and exterior paint, electrical all set up for a hot tub, and sewer compliant!
Property Details
Price:
$899,000
MLS #:
41149425
Status:
Active
Beds:
4
Baths:
3
Type:
Single Family
Subtype:
Single Family Residence
Subdivision:
MAXWELL PARK
Listed Date:
Sep 25, 2026
Finished Sq Ft:
2,169
Lot Size:
4,816 sqft / 0.11 acres (approx)
Year Built:
1922
See this Listing
Schools
Interior
Bathrooms
3 Full Bathrooms
Cooling
CA
Flooring
TILE, LAM, CARP
Heating
FA
Laundry Features
DINC, WINC
Levels
U
Exterior
Architectural Style
BNG
Construction Materials
STC
Parking Spots
3
Parking Total
3
Patio And Porch Features
PTO
Roof
SHN
View
HI
Financial
Map
Community
- Address2636 Maxwell Ave Oakland CA
- SubdivisionMAXWELL PARK
- CityOakland
- CountyAlameda
- Zip Code94619
Subdivisions in Oakland
- ALAMEDA
- ALLENDALE
- ARROYO PARK
- CENTRAL STATION-PACIFIC CANNERY LOFTS
- CLEVELAND HEIGHTS
- CLINTON
- CRESTMONT
- CROCKER HGHLANDS
- CROCKER/GLENVIEW
- DIMOND
- E OAKLAND
- EAST OAKLAND
- ELMHURST
- GLENVIEW
- HARRINGTON
- HIGHLAND PARK
- HILLER HIGHLANDS
- Hoover-Foster
- JACK LONDON
- KING ESTATES
- LAKESIDE
- LAS PALMAS
- LINCOLN HIGHLAND
- LOCKWOOD
- Longefellow
- LOWER ROCKRIDGE
- MACARTHUR
- MERRIEWOOD
- MILLMONT
- MONTCLAIR
- MOSSWOOD
- NOBE
- OAK CENTER
- OAK KNOLL
- OAKLAND
- OAKLAND HILLS
- OAKLAND ZOO
- PIEDMONT BORDER
- PRESCOTT
- Prescott South
- REDWOOD HEIGHTS
- RIDGEMONT
- ROCKRIDGE
- SAN ANTONIO
- SANTA FE
- SEQUOYAH HILLS
- TEMESCAL
- UPPER DIMOND
- UPPER LAUREL
- UPPER MILLSMONT
- UPPER ROCKRIDGE
- Uptown
- WEST OAK
- WEST OAKLAND
Market Summary
Current real estate data for Single Family in Oakland as of Sep 26, 2026
486
Single Family Listed
88
Avg DOM
524
Avg $ / SqFt
$962,721
Avg List Price
Property Summary
- Located in the MAXWELL PARK subdivision, 2636 Maxwell Ave Oakland CA is a Single Family for sale in Oakland, CA, 94619. It is listed for $899,000 and features 4 beds, 3 baths, and has approximately 2,169 square feet of living space, and was originally constructed in 1922. The current price per square foot is $414. The average price per square foot for Single Family listings in Oakland is $524. The average listing price for Single Family in Oakland is $962,721.
Similar Listings Nearby
 Courtesy of Compass. Disclaimer: All data relating to real estate for sale on this page comes from the Broker Reciprocity (BR) of the California Regional Multiple Listing Service. Detailed information about real estate listings held by brokerage firms other than include the name of the listing broker. Neither the listing company nor shall be responsible for any typographical errors, misinformation, misprints and shall be held totally harmless. The Broker providing this data believes it to be correct, but advises interested parties to confirm any item before relying on it in a purchase decision. Copyright 2026. California Regional Multiple Listing Service. All rights reserved.
2636 Maxwell Ave
Oakland, CA