
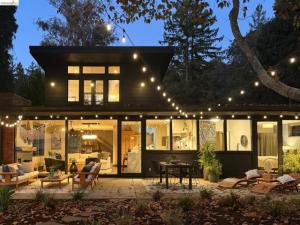
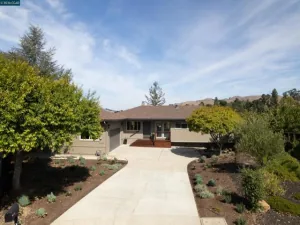
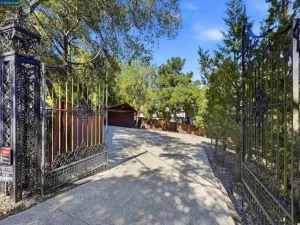
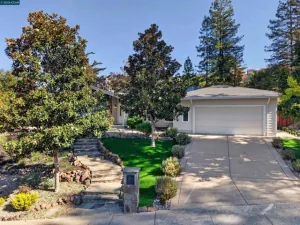
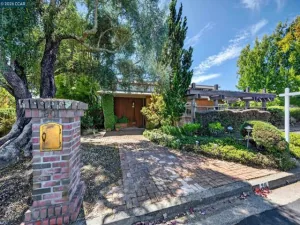
Rare 1947 mid-century modern retreat designed by Frank Lloyd Wright apprentice Frederick Langhorst, privately set on an approximately one-third-acre, mostly level lot with sweeping Bay, bridge and downtown views. Thoughtfully expanded between 1998 and 2005, the home blends architectural character, organic materials, sophisticated updates, and exceptional indoor-outdoor living. A dramatic foyer opens to a beautifully updated kitchen and light-filled living room united by an expansive wall of glass. The kitchen features honed marble counters, stainless-steel appliances, and island seating, while the living room frames a fireplace. The adjacent dining room is designed for memorable gatherings of all sizes with a built-in bar, alabaster chandelier, reading nook and custom shelving. The main-level bedroom opens directly to a hot tub and outdoor shower for a private spa retreat. Upstairs are two additional bedrooms and a bath, including a spacious primary with soaring ceiling, walk-in closet, and versatile loft ideal for a study or library. An oversized two-car garage provides laundry and storage. A private, self-contained in-law unit offers a vaulted ceiling, skylights, kitchen, and full bath, ready for guests, au pair, or family. Two detached structures add remarkable flexibility: a skylit office, ideal for remote work, and a huge studio with high ceiling and wood-burning stove, previously used as a woodshop, gym, and artist studio. Outside, the property really comes alive. The expansive front garden and patio frame magnificent Bay, bridge and downtown views, creating an exceptional backdrop for sunset cocktails, alfresco dining or quiet morning coffee. A mature oak at the rear provides shade for a seating area. Raised vegetable beds, berries, citrus, and a charming chicken coop make a farm-to-table lifestyle a reality. Views: Downtown
Property Details
Price:
$1,648,000
MLS #:
41150117
Status:
Pending
Beds:
3
Baths:
3
Type:
Single Family
Subtype:
Single Family Residence
Subdivision:
JOAQUIN MILLER
Listed Date:
Oct 2, 2026
Finished Sq Ft:
2,623
Lot Size:
14,400 sqft / 0.33 acres (approx)
Year Built:
1947
See this Listing
Schools
School District:
Oakland
Interior
Appliances
Gas Water Heater
Bathrooms
3 Full Bathrooms
Cooling
None
Flooring
Tile, Carpet, Wood
Heating
Radiant, Forced Air
Laundry Features
Washer Included, Dryer Included
Levels
Two
Exterior
Architectural Style
Modern
Attached Garage YN
1
Construction Materials
Wood Siding
Covered Spaces
2
Garage Spaces
2
Lot Features
Level with Street, Sloped Down, Sprinklers Timer, Front Yard, Garden, Back Yard, Up Slope from Street
Parking Features
Garage, Off Street, RV Access/Parking
Parking Spots
5
Parking Total
5
Patio And Porch Features
Patio
View
Bay, City Lights, Bridge(s)
Window Features
Screens
Financial
Map
Community
- Address3560 Brunell Dr Oakland CA
- SubdivisionJOAQUIN MILLER
- CityOakland
- CountyAlameda
- Zip Code94602
Subdivisions in Oakland
- 88TH AVE/D ST
- ADAMS POINT
- ADAMSPOINT
- ALAMEDA
- ALAMEDA COUNTY
- ALLENDALE
- ALLENDALE PARK
- ARROYO PARK
- BAJA GLENVIEW
- BANCROFT
- BELLA VISTA
- BELLE VISTA
- BERKELEY HILLS
- BOULEVARD PARK
- BROADMOOR TERR
- BROOKFIELD
- BROOKFIELD VILLA
- BROOKFIELD VILLG
- BROOKLYN
- CASTLEMONT
- CENTRAL STATION-PACIFIC CANNERY LOFTS
- CHABOT ESTATES
- CHABOT PARK
- CHABOT PARK EST
- CHABOT PARK HIGH
- CHIMES TERRACE
- CHINA HILL
- CHINA TOWN
- CHINATOWN
- CLAIRMONT
- CLAREMONT
- CLAREMONT HEIGHT
- CLAREMONT HILLS
- CLEVELAND HEIGHTS
- CLINTON
- CRESTMONT
- CRESTMONT HEIGHT
- CROCKER
- CROCKER HGHLANDS
- CROCKERHGS
- DIAMOND
- DIMOND
- DIMOND DISTRICT
- DOWN TOWN
- DOWNTOWN
- DURANT MANOR
- E OAKLAND
- EAST OAKL HILLS
- EAST OAKLAND
- EASTLAWN
- EASTMONT
- EASTMONT AREA
- EASTMONT HILLS
- ELMHURST
- ELMWOOD
- EMERYVILLE BORDE
- FAIRFAX
- FAIRVIEW DISTRIC
- FOOTHILL
- FRUITVALE
- FRUITVALE AREA
- Gaskill
- GLENVIEW
- GLENVIEW UPPER
- GOLDEN GATE
- GOLF LINKS
- GRAND LAKE
- GRAND LAKE/ ROSE
- GRASS VALLEY
- GRIZZLY PK EST.
- HARRINGTON
- HAVENSCOURT
- HAVENSCOURT AREA
- HEGINBERGER
- HIGHLAND
- HIGHLAND HEIGHTS
- HIGHLAND PARK
- HIGHLAND TERRACE
- HIGHSTREET VILLA
- HILLCREST ESTATE
- HILLCREST HIGHLA
- HILLER HIGHLANDS
- Hoov-Fost
- Hoover-Foster
- IDORA PARK
- INTERNATIONAL
- INTERNATIONAL ST
- IVY HILL
- IVY WOOD EXT.
- JACK LONDON
- JACK LONDON SQ.
- JACKLON SQ
- JEFFERSON
- JOAQUIN MILLER
- KING ESTATES
- KINSELL TRACT
- LAKE MERRIT
- LAKE MERRITT
- LAKEMERITT
- LAKESHORE
- LAKESHORE/GRAND
- LAKESIDE
- LAS PALMAS
- LAUREL
- LAUREL DIST
- LAUREL DISTRICT
- LAUREL HEIGHTS
- LAUREL/FRUITVALE
- LEONA HEIGHTS
- LINCOLN HIGHLAND
- LOCKWOOD
- Longefellow
- LOWER MAXWELL
- LOWER ROCKRIDGE
- LOWER TEMESCAL
- LOWERTECAL
- MACARTHUR
- MALCOLM
- MAXWELL PARK
- MAXWELL PARK
- MAXWELL PK AREA
- MEADOWBROOK
- MELROSE
- MERRIEWOOD
- MILLMONT
- MILLS GARDENS
- MILLSMONT AREA
- MONTCLAIR
- MONTCLAIR HILLS
- MOSSWOOD
- MOUNTAINWOOD
- N OAKLAND
- N.OAKLAND
- NEAR EMERYVILLE
- NOBE
- NORTH OAKLAND
- OAK CENTER
- OAK KNOLL
- OAK KNOLL AREA
- OAKLAND
- OAKLAND HILLS
- OAKMORE
- OLD TOWN
- OUTER ROCKRIDGE
- PERALTA CREEK
- PIEDMONT AVENUE
- PIEDMONT BORDER
- PIEDMONT PINES
- PIEDMONT SIDE
- PIEDMONT/GRAND
- PILL HILL
- PRESCOTT
- REDWOOD ESTATES
- REDWOOD HEIGHTS
- REDWOOD HILLS
- REDWOOD HTS
- RESERVOIR HILLS
- RIDGEMONT
- ROCKRIDGE
- ROCKRIDGE AREA
- ROCKRIDGE/ELMWD
- ROCKRIDGE/N.OAK
- ROSE GARDEN
- SAN ANTONIO
- SAN ANTONIO PARK
- SANTA FE
- SANTA FE TRACT
- SEMINARY
- SEQUOYAH
- SEQUOYAH HEIGHTS
- SEQUOYAH HILLS
- SHADOW WOODS
- SHEFFIELD VILLAGE
- SHEPARD CANYON
- SKYLINE
- SOBRANTE PARK
- Steel Work Lofts
- STONEHURST
- TEMESCAL
- TEMESCAL/R.RIDGE
- THE LAUREL
- THORNHILL
- TOLER HEIGHTS
- TRESTLE GLEN
- TUXEDO
- UPPER ADAMS PT
- UPPER DIAMOND
- UPPER DIMOND
- UPPER LAUREL
- UPPER MILLSMONT
- UPPER OAKMORE
- UPPER ROCKRIDGE
- Uptown
- WEBSTER
- WEST CLAWSON
- WEST OAK
- WEST OAKLAND
- WOODMINSTER
Market Summary
Current real estate data for Single Family in Oakland as of Oct 30, 2026
456
Single Family Listed
111
Avg DOM
523
Avg $ / SqFt
$894,957
Avg List Price
Property Summary
- Located in the JOAQUIN MILLER subdivision, 3560 Brunell Dr Oakland CA is a Single Family for sale in Oakland, CA, 94602. It is listed for $1,648,000 and features 3 beds, 3 baths, and has approximately 2,623 square feet of living space, and was originally constructed in 1947. The current price per square foot is $628. The average price per square foot for Single Family listings in Oakland is $523. The average listing price for Single Family in Oakland is $894,957.
Similar Listings Nearby
 Courtesy of The GRUBB Company. Disclaimer: All data relating to real estate for sale on this page comes from the Broker Reciprocity (BR) of the California Regional Multiple Listing Service. Detailed information about real estate listings held by brokerage firms other than include the name of the listing broker. Neither the listing company nor shall be responsible for any typographical errors, misinformation, misprints and shall be held totally harmless. The Broker providing this data believes it to be correct, but advises interested parties to confirm any item before relying on it in a purchase decision. Copyright 2026. California Regional Multiple Listing Service. All rights reserved.
3560 Brunell Dr
Oakland, CA