
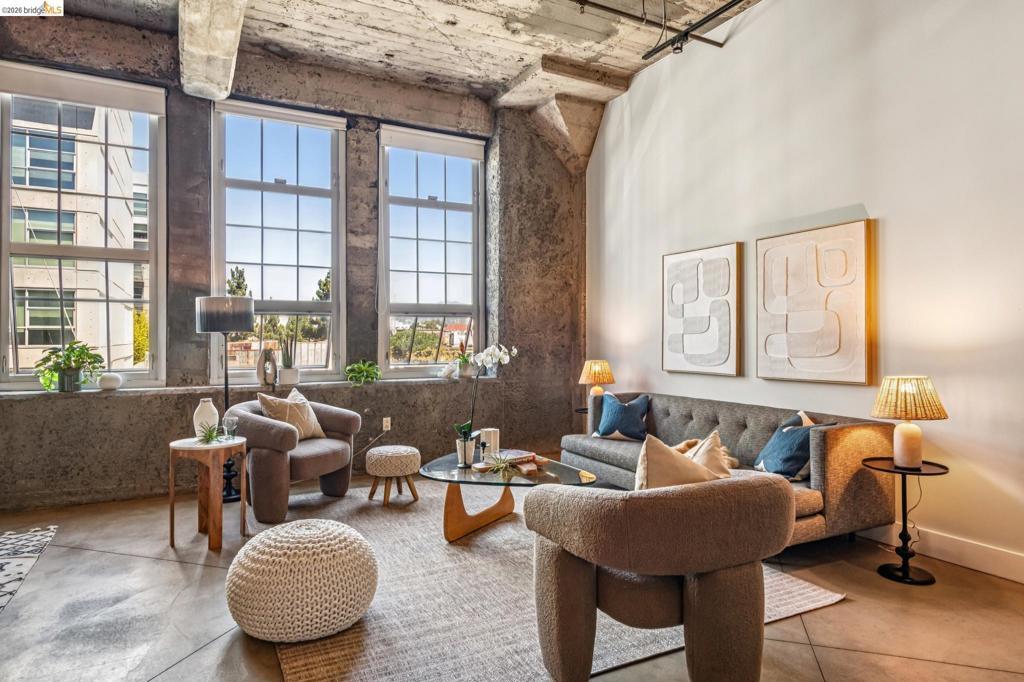
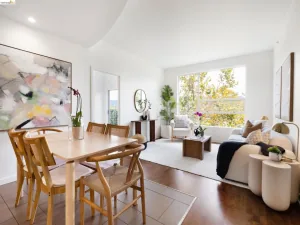
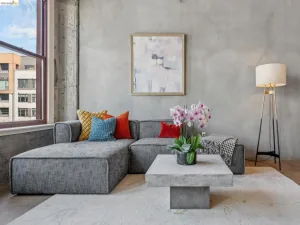
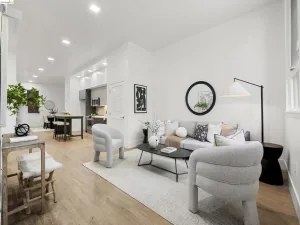
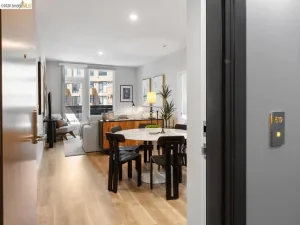
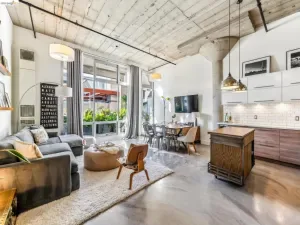
Built in 1928 as Safeway’s corporate headquarters and warehouse, New Market Lofts is a classic industrial conversion with welcoming condos that offer banks of large windows, fresh air and natural light, and that semi-industrial charm that loft aficionados crave. Open-concept with discrete living areas, this home feels expansive yet still cozy and livable. Deeded garage parking, extra in-unit storage, in-unit laundry (washer-dryer combo), forced air heating, and dual-pane windows add to the livability. The main living area makes full use of that volume with plenty of room for living, working, and entertaining. The kitchen offers granite counters, lots of storage in the island and cabinetry, and stainless appliances—including a gas range. The mezzanine bedroom allows for ample storage beneath it, and a large, walk-in closet adds convenience. The bathroom is split, with a sink/vanity and toilet in one room, and a second sink/vanity and shower over tub in the second room. Between the two rooms is the laundry closet. HOA includes the building’s gym and app-based entry system, 1-car deeded garage parking, bike storage, water, trash/recycling, common area insurance and maintenance, and contribution to reserves; buyer to satisfy. Home of Chicken & Waffles, Bicycle Coffee, Farmhouse Thai, Reem’s, Kuidaore, Yoshi’s, and Dave & Buster’s are all close by. I-880, proximity to Lake Merritt BART, a free BART shuttle, Amtrak, the SF Bay Ferry, and AC Transit’s 12 and 72 lines make getting around the Bay easy. Plus, it’s a dog-friendly neighborhood with the waterfront off-leash Estuary Park just blocks away. Don’t miss this Jack London Square standout!
Property Details
Price:
$439,000
MLS #:
41143497
Status:
Pending
Beds:
1
Baths:
1
Type:
Condo
Subtype:
Condominium
Subdivision:
JACK LONDON
Listed Date:
Jul 31, 2026
Finished Sq Ft:
1,036
Lot Size:
15,035 sqft / 0.35 acres (approx)
Year Built:
1928
See this Listing
Schools
Interior
Bathrooms
1 Full Bathroom
Cooling
NO
Flooring
CONC
Heating
ELC
Levels
A
Exterior
Attached Garage YN
1
Construction Materials
STC
Garage Spaces
1
Parking Spots
1
Parking Total
1
Financial
HOA Fee
$687
HOA Fee Frequency
MO
Map
Community
- Address201 4Th St #302 Oakland CA
- SubdivisionJACK LONDON
- CityOakland
- CountyAlameda
- Zip Code94607
Subdivisions in Oakland
- ALAMEDA
- ALLENDALE
- ARROYO PARK
- CENTRAL STATION-PACIFIC CANNERY LOFTS
- CLEVELAND HEIGHTS
- CLINTON
- CRESTMONT
- CROCKER HGHLANDS
- CROCKER/GLENVIEW
- DIMOND
- E OAKLAND
- EAST OAKLAND
- ELMHURST
- GLENVIEW
- HARRINGTON
- HIGHLAND PARK
- HILLER HIGHLANDS
- Hoover-Foster
- JACK LONDON
- KING ESTATES
- LAKESIDE
- LAS PALMAS
- LINCOLN HIGHLAND
- LOCKWOOD
- Longefellow
- LOWER ROCKRIDGE
- MACARTHUR
- MERRIEWOOD
- MILLMONT
- MONTCLAIR
- MOSSWOOD
- NOBE
- OAK CENTER
- OAK KNOLL
- OAKLAND
- OAKLAND HILLS
- OAKLAND ZOO
- PIEDMONT BORDER
- PRESCOTT
- Prescott South
- REDWOOD HEIGHTS
- RIDGEMONT
- ROCKRIDGE
- SAN ANTONIO
- SANTA FE
- SEQUOYAH HILLS
- TEMESCAL
- UPPER DIMOND
- UPPER LAUREL
- UPPER MILLSMONT
- UPPER ROCKRIDGE
- Uptown
- WEST OAK
- WEST OAKLAND
Market Summary
Property Summary
- Located in the JACK LONDON subdivision, 201 4Th St #302 Oakland CA is a Condo for sale in Oakland, CA, 94607. It is listed for $439,000 and features 1 beds, 1 baths, and has approximately 1,036 square feet of living space, and was originally constructed in 1928. The current price per square foot is $424. The average price per square foot for Condo listings in Oakland is $496. The average listing price for Condo in Oakland is $507,533.
Similar Listings Nearby
 Courtesy of Compass. Disclaimer: All data relating to real estate for sale on this page comes from the Broker Reciprocity (BR) of the California Regional Multiple Listing Service. Detailed information about real estate listings held by brokerage firms other than include the name of the listing broker. Neither the listing company nor shall be responsible for any typographical errors, misinformation, misprints and shall be held totally harmless. The Broker providing this data believes it to be correct, but advises interested parties to confirm any item before relying on it in a purchase decision. Copyright 2026. California Regional Multiple Listing Service. All rights reserved.
201 4Th St #302
Oakland, CA