
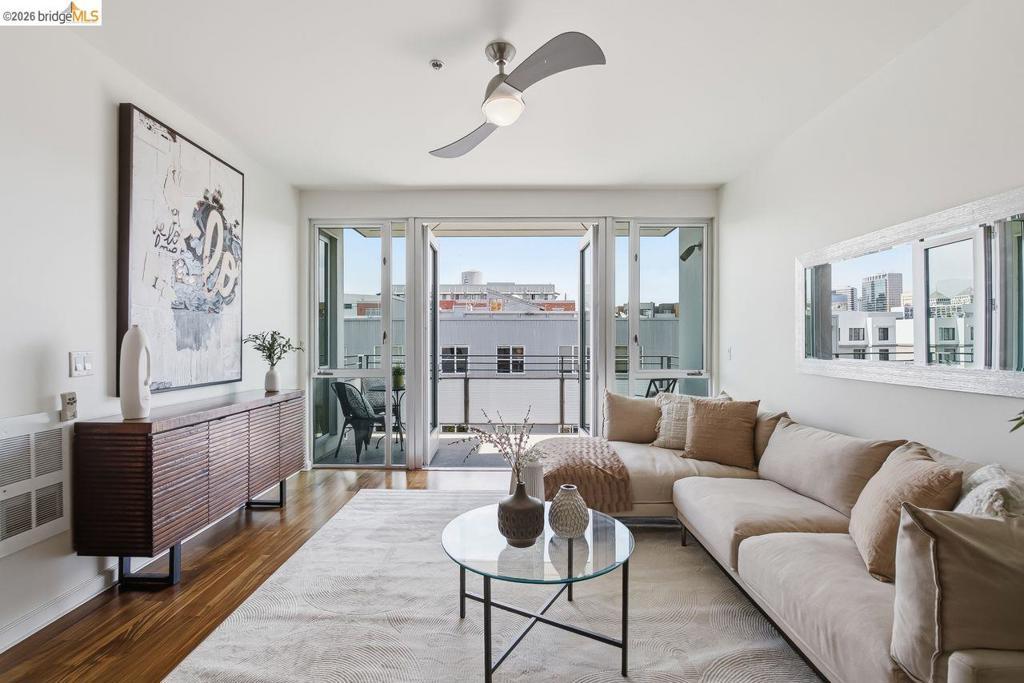
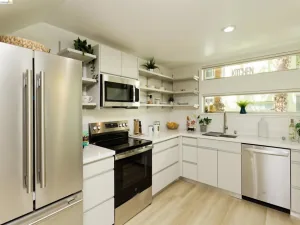
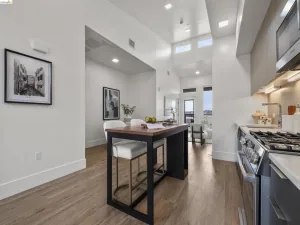
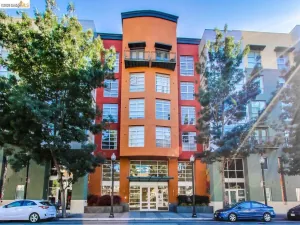
More than a typical 1-bedroom, this Jack London Square condominium offers the flexibility of a home office/guest room without the price tag of a 2-bedroom. Designed by acclaimed local architect David Baker and built in 2006, the home features a versatile alcove — originally designed as a den — transformed with extensive custom built-ins, including a pull-down full-size Murphy bed with a device outlet, built-in desk, printer cabinet, filing drawers, coat closet, broom closet, shoe closet, and abundant storage cabinets. Use it as a home office, guest space, extra storage, or all three — it has versatility beyond a traditional one-bedroom floor plan. The bright, inviting main living space offers soaring ceilings, warm wood floors, and dramatic floor-to-ceiling windows that fill the home with natural light, while a private balcony adds valuable outdoor livable space. Practical extras include an in-unit laundry closet, one deeded parking space in the secured garage, and a dedicated storage compartment, all within a secure-entry building offering peace of mind in the heart of the city. This location holds broad appeal from those who are drawn equally by the ease of car-free living and the vibrant lifestyle right outside the door. The address sits near Amtrak’s Jack London Square station, with BART, AC Transit local and Transbay bus lines, the San Francisco Bay Ferry, and major freeways all close at hand. Just around the corner, residents enjoy the marina, movie theater, Yoshi’s jazz club, weekly farmers market, and year-round outdoor concerts and community events that keep Jack London Square full of energy. With thoughtful design, flexible livable space, unmatched transit access, and a vibrant, highly connected location, this condominium is a rare chance to make Jack London Square home.
Property Details
Price:
$449,000
MLS #:
41145806
Status:
Active
Beds:
1
Baths:
1
Type:
Condo
Subtype:
Condominium
Subdivision:
JACK LONDON
Listed Date:
Aug 21, 2026
Finished Sq Ft:
737
Lot Size:
19,986 sqft / 0.46 acres (approx)
Year Built:
2006
See this Listing
Schools
Interior
Bathrooms
1 Full Bathroom
Flooring
TILE, WOOD, CARP
Heating
SEE
Levels
C
Exterior
Architectural Style
CNT
Attached Garage YN
1
Construction Materials
STC
Garage Spaces
1
Parking Spots
1
Parking Total
1
Financial
HOA Fee
$627
HOA Fee Frequency
MO
Map
Community
- Address200 2nd St #403 Oakland CA
- SubdivisionJACK LONDON
- CityOakland
- CountyAlameda
- Zip Code94607
Subdivisions in Oakland
- ALAMEDA
- ALLENDALE
- ARROYO PARK
- CENTRAL STATION-PACIFIC CANNERY LOFTS
- CLEVELAND HEIGHTS
- CLINTON
- CRESTMONT
- CROCKER HGHLANDS
- CROCKER/GLENVIEW
- DIMOND
- E OAKLAND
- EAST OAKLAND
- ELMHURST
- GLENVIEW
- HARRINGTON
- HIGHLAND PARK
- HILLER HIGHLANDS
- Hoover-Foster
- JACK LONDON
- KING ESTATES
- LAKESIDE
- LAS PALMAS
- LINCOLN HIGHLAND
- LOCKWOOD
- Longefellow
- LOWER ROCKRIDGE
- MACARTHUR
- MERRIEWOOD
- MILLMONT
- MONTCLAIR
- MOSSWOOD
- NOBE
- OAK CENTER
- OAK KNOLL
- OAKLAND
- OAKLAND HILLS
- OAKLAND ZOO
- PIEDMONT BORDER
- PRESCOTT
- Prescott South
- REDWOOD HEIGHTS
- RIDGEMONT
- ROCKRIDGE
- SAN ANTONIO
- SANTA FE
- SEQUOYAH HILLS
- TEMESCAL
- UPPER DIMOND
- UPPER LAUREL
- UPPER MILLSMONT
- UPPER ROCKRIDGE
- Uptown
- WEST OAK
- WEST OAKLAND
Market Summary
Property Summary
- Located in the JACK LONDON subdivision, 200 2nd St #403 Oakland CA is a Condo for sale in Oakland, CA, 94607. It is listed for $449,000 and features 1 beds, 1 baths, and has approximately 737 square feet of living space, and was originally constructed in 2006. The current price per square foot is $609. The average price per square foot for Condo listings in Oakland is $486. The average listing price for Condo in Oakland is $489,627.
Similar Listings Nearby
 Courtesy of Coldwell Banker Realty. Disclaimer: All data relating to real estate for sale on this page comes from the Broker Reciprocity (BR) of the California Regional Multiple Listing Service. Detailed information about real estate listings held by brokerage firms other than include the name of the listing broker. Neither the listing company nor shall be responsible for any typographical errors, misinformation, misprints and shall be held totally harmless. The Broker providing this data believes it to be correct, but advises interested parties to confirm any item before relying on it in a purchase decision. Copyright 2026. California Regional Multiple Listing Service. All rights reserved.
200 2nd St #403
Oakland, CA