
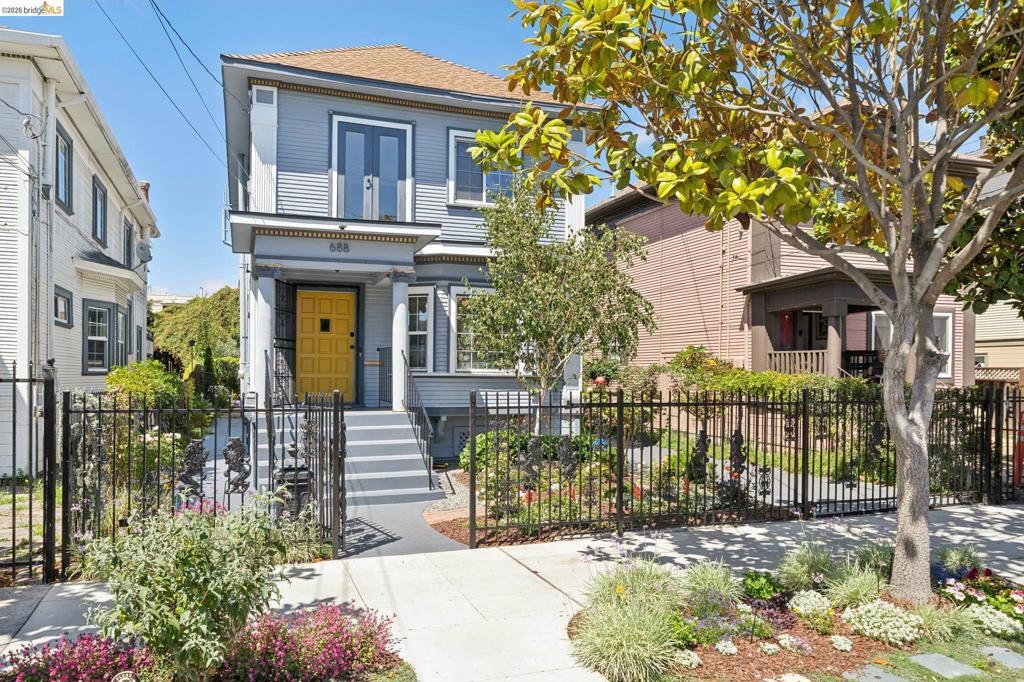
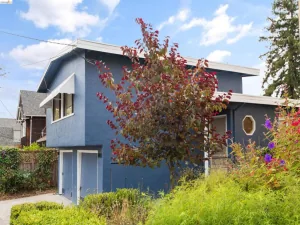
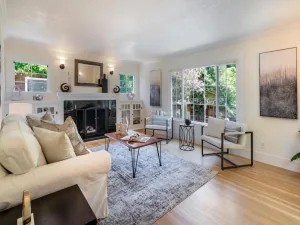
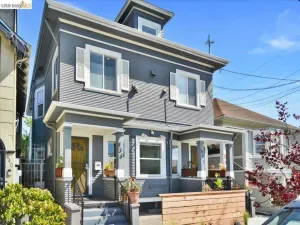
Encircled by a lush English garden, this Edwardian era house incorporates classical architectural features that are less fussy than those of the previous Victorian era, such as the decorative corner pilasters that adorn its exterior and the imaginative custom built-ins and wainscoting that grace the formal dining room. Happily, this home exhibits the Edwardian era’s wider rooms and larger windows than those of its predecessor’s period, allowing a maximum of natural light to enter. The open layout of the living room and dining room creates a spacious area in which to entertain while not sacrificing the coziness of a well lived-in home. Having all 3 bedrooms on the upper level offers an excellent separation of space. Each level boasts divided bathrooms – a separate shower stall downstairs and sinks in both the “water closet” and shower room upstairs — making for exceptional convenience. The size of the breakfast room off the kitchen allows both casual dining as well as a home office space overlooking the spectacular rear garden. The current owners have lovingly created the feeling of living day and night in a veritable Garden of Eden thoughtfully designed to offer up blooming plants and shrubs year round. A generous use of solar lighting welcomes evening visitors into the front yard, encourages the use of the backyard as a true extension of the home’s living space, and allows afternoon gatherings to last well into the evening. The Hoover-Foster neighborhood is nearly equidistant to 2 of Oakland’s dining & entertainment districts: both Temescal & Uptown are just minutes away, as are the MacArthur & 19th St. BART stations!
Property Details
Price:
$799,000
MLS #:
41142795
Status:
Active
Beds:
3
Baths:
2
Type:
Single Family
Subtype:
Single Family Residence
Subdivision:
Hoover-Foster
Listed Date:
Jul 24, 2026
Finished Sq Ft:
1,769
Lot Size:
4,900 sqft / 0.11 acres (approx)
Year Built:
1904
See this Listing
Schools
School District:
Oakland
Interior
Appliances
GWH
Bathrooms
2 Full Bathrooms
Flooring
VINY, WOOD
Heating
FA, GAS
Laundry Features
DINC, WINC
Levels
U
Exterior
Construction Materials
WOD
Parking Spots
2
Parking Total
2
Patio And Porch Features
PTO
Roof
SHN
Window Features
BW
Financial
Map
Community
- Address688 31St St Oakland CA
- SubdivisionHoover-Foster
- CityOakland
- CountyAlameda
- Zip Code94609
Subdivisions in Oakland
- ALAMEDA
- ALLENDALE
- ARROYO PARK
- CENTRAL STATION-PACIFIC CANNERY LOFTS
- CLEVELAND HEIGHTS
- CLINTON
- CRESTMONT
- CROCKER HGHLANDS
- CROCKER/GLENVIEW
- DIMOND
- E OAKLAND
- EAST OAKLAND
- ELMHURST
- GLENVIEW
- HARRINGTON
- HIGHLAND PARK
- HILLER HIGHLANDS
- Hoover-Foster
- JACK LONDON
- KING ESTATES
- LAKESIDE
- LAS PALMAS
- LINCOLN HIGHLAND
- LOCKWOOD
- Longefellow
- LOWER ROCKRIDGE
- MACARTHUR
- MERRIEWOOD
- MILLMONT
- MONTCLAIR
- MOSSWOOD
- NOBE
- OAK CENTER
- OAK KNOLL
- OAKLAND
- OAKLAND HILLS
- OAKLAND ZOO
- PIEDMONT BORDER
- PRESCOTT
- Prescott South
- REDWOOD HEIGHTS
- RIDGEMONT
- ROCKRIDGE
- SAN ANTONIO
- SANTA FE
- SEQUOYAH HILLS
- TEMESCAL
- UPPER DIMOND
- UPPER LAUREL
- UPPER MILLSMONT
- UPPER ROCKRIDGE
- Uptown
- WEST OAK
- WEST OAKLAND
Market Summary
Current real estate data for Single Family in Oakland as of Oct 08, 2026
516
Single Family Listed
89
Avg DOM
520
Avg $ / SqFt
$955,170
Avg List Price
Property Summary
- Located in the Hoover-Foster subdivision, 688 31St St Oakland CA is a Single Family for sale in Oakland, CA, 94609. It is listed for $799,000 and features 3 beds, 2 baths, and has approximately 1,769 square feet of living space, and was originally constructed in 1904. The current price per square foot is $452. The average price per square foot for Single Family listings in Oakland is $520. The average listing price for Single Family in Oakland is $955,170.
Similar Listings Nearby
 Courtesy of Vanguard Properties. Disclaimer: All data relating to real estate for sale on this page comes from the Broker Reciprocity (BR) of the California Regional Multiple Listing Service. Detailed information about real estate listings held by brokerage firms other than include the name of the listing broker. Neither the listing company nor shall be responsible for any typographical errors, misinformation, misprints and shall be held totally harmless. The Broker providing this data believes it to be correct, but advises interested parties to confirm any item before relying on it in a purchase decision. Copyright 2026. California Regional Multiple Listing Service. All rights reserved.
688 31St St
Oakland, CA