
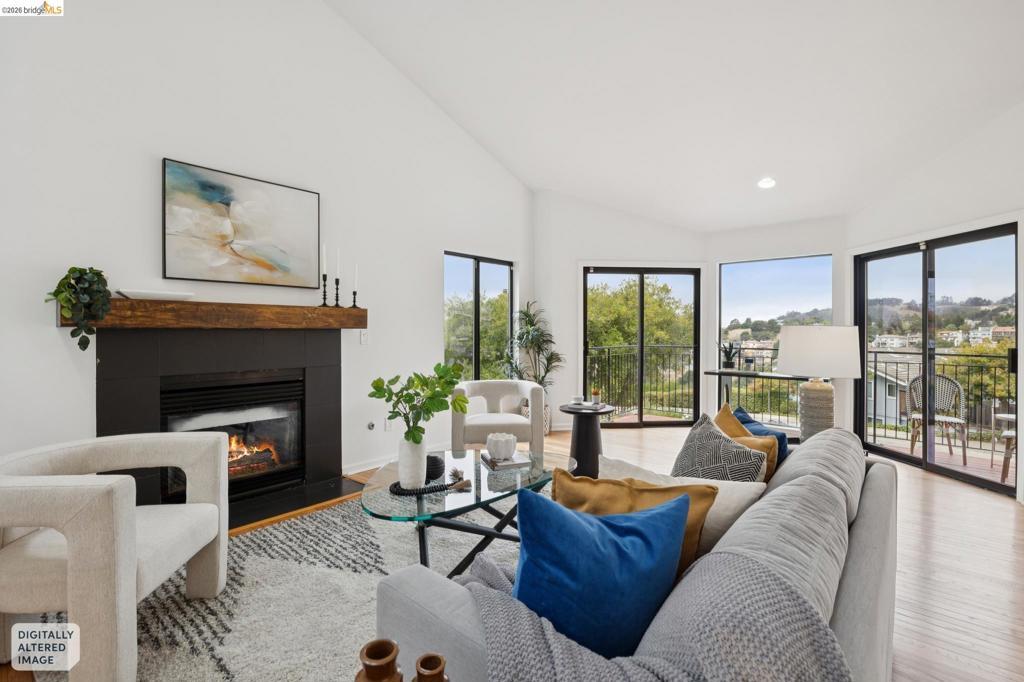
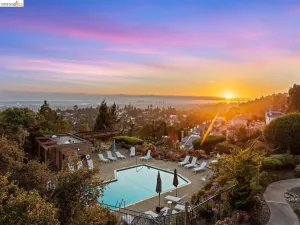
Set in the sought-after Hiller Highlands community, this end-unit townhome lives like a single-family house, with three levels of well-separated space and a west-facing deck that makes the most of the evening light. Step inside and the house opens up. Vaulted ceilings, skylights, and hardwood floors run through an expansive living and dining area, centered by a gas fireplace. Large windows and sliders open to the deck, where bay views and sunsets are the centerpiece of the home. The kitchen sits just off the dining area, featuring a convenient breakfast bar and effortless flow for daily living and entertaining. The primary suite resides on the main level for ultimate convenience, featuring its own cozy fireplace, a walk-in closet, and an ensuite bath with a double vanity, skylight, stall shower, and jetted tub. Up a short flight of stairs, a versatile bonus loft space overlooks the living area below — an ideal setting for a home office, creative studio, or reading room. Downstairs, two additional light-filled bedrooms share a full bath, with one bedroom opening directly to a private, fenced patio and garden. The oversized two-car garage features interior access and room to spare, backed by major eco-upgrades: fully owned solar, a Tesla Powerwall battery backup system, and a dedicated EV charger. Resort-style living is just moments away at the Highlands Country Club, offering a swimming pool, tennis courts, a full fitness center, and vibrant social spaces — with the initiation fee waived exclusively for Hiller Highlands residents. Rockridge’s iconic College Avenue dining and boutique shopping sits just down the hill, with charming Montclair Village a short drive in the other direction. Quick access to Highway 24 and the Caldecott Tunnel keeps commutes effortless in any direction.
Property Details
Price:
$1,098,000
MLS #:
41148609
Status:
Active
Beds:
3
Baths:
3
Type:
Townhouse
Subdivision:
HILLER HIGHLANDS
Listed Date:
Sep 17, 2026
Finished Sq Ft:
1,952
Lot Size:
2,502 sqft / 0.06 acres (approx)
Year Built:
1994
See this Listing
Schools
Interior
Appliances
GWH
Bathrooms
2 Full Bathrooms, 1 Half Bathroom
Cooling
CA
Flooring
TILE, WOOD, CARP
Heating
FA, GAS
Laundry Features
DINC, WINC
Levels
U
Exterior
Architectural Style
CNT
Attached Garage YN
1
Construction Materials
STC, WOD
Garage Spaces
2
Parking Spots
2
Parking Total
2
Patio And Porch Features
DK
Roof
SHN
View
BA, CI, HI
Financial
HOA Fee
$825
HOA Fee Frequency
QTR
Map
Community
- Address557 Hiller Dr Oakland CA
- SubdivisionHILLER HIGHLANDS
- CityOakland
- CountyAlameda
- Zip Code94618
Subdivisions in Oakland
- ALAMEDA
- ALLENDALE
- ARROYO PARK
- CENTRAL STATION-PACIFIC CANNERY LOFTS
- CLEVELAND HEIGHTS
- CLINTON
- CRESTMONT
- CROCKER HGHLANDS
- CROCKER/GLENVIEW
- DIMOND
- E OAKLAND
- EAST OAKLAND
- ELMHURST
- GLENVIEW
- HARRINGTON
- HIGHLAND PARK
- HILLER HIGHLANDS
- Hoover-Foster
- JACK LONDON
- KING ESTATES
- LAKESIDE
- LAS PALMAS
- LINCOLN HIGHLAND
- LOCKWOOD
- Longefellow
- LOWER ROCKRIDGE
- MACARTHUR
- MERRIEWOOD
- MILLMONT
- MONTCLAIR
- MOSSWOOD
- NOBE
- OAK CENTER
- OAK KNOLL
- OAKLAND
- OAKLAND HILLS
- OAKLAND ZOO
- PIEDMONT BORDER
- PRESCOTT
- Prescott South
- REDWOOD HEIGHTS
- RIDGEMONT
- ROCKRIDGE
- SAN ANTONIO
- SANTA FE
- SEQUOYAH HILLS
- TEMESCAL
- UPPER DIMOND
- UPPER LAUREL
- UPPER MILLSMONT
- UPPER ROCKRIDGE
- Uptown
- WEST OAK
- WEST OAKLAND
Market Summary
Property Summary
- Located in the HILLER HIGHLANDS subdivision, 557 Hiller Dr Oakland CA is a Townhouse for sale in Oakland, CA, 94618. It is listed for $1,098,000 and features 3 beds, 3 baths, and has approximately 1,952 square feet of living space, and was originally constructed in 1994. The current price per square foot is $563. The average price per square foot for Townhouse listings in Oakland is $485. The average listing price for Townhouse in Oakland is $890,333.
Similar Listings Nearby
 Courtesy of Vanguard Properties. Disclaimer: All data relating to real estate for sale on this page comes from the Broker Reciprocity (BR) of the California Regional Multiple Listing Service. Detailed information about real estate listings held by brokerage firms other than include the name of the listing broker. Neither the listing company nor shall be responsible for any typographical errors, misinformation, misprints and shall be held totally harmless. The Broker providing this data believes it to be correct, but advises interested parties to confirm any item before relying on it in a purchase decision. Copyright 2026. California Regional Multiple Listing Service. All rights reserved.
557 Hiller Dr
Oakland, CA