
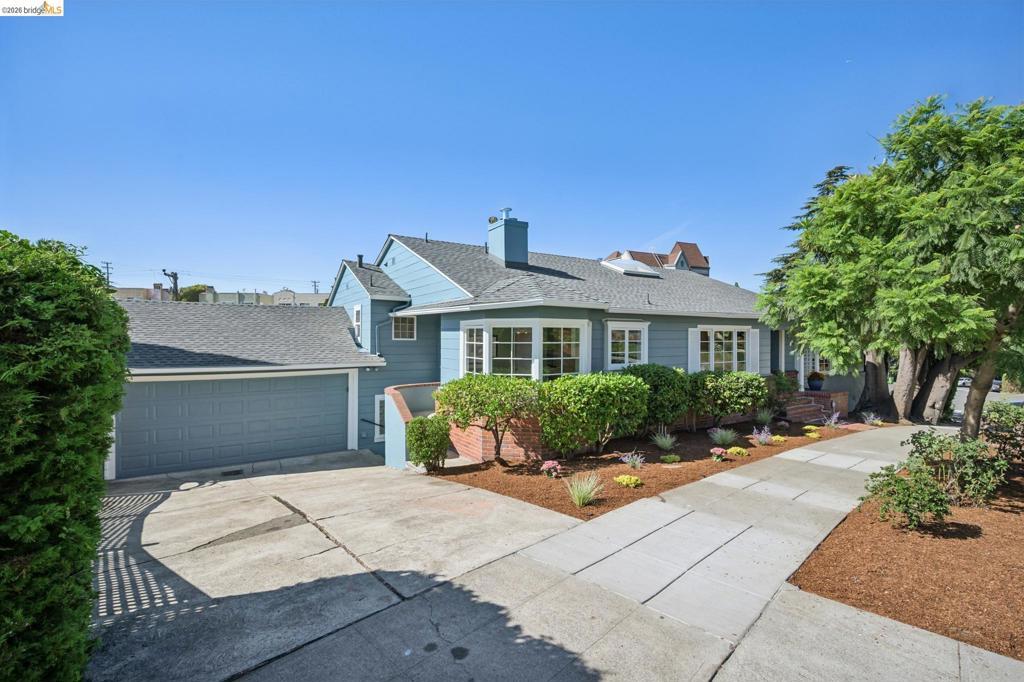
Lovingly maintained by the same family for nearly 30 years, this spacious traditional home with large in-law unit is ready for its next chapter. Set on a prominent corner lot in Oakland’s desirable Haddon Hill neighborhood, just moments from Lake Merritt and the vibrant Lakeshore and Grand Lake shopping districts, it combines space, flexibility, and an exceptional location. Fresh interior and exterior paint, a new roof, updated lighting, and refreshed kitchens and bathrooms have prepared the home for its next owners, with plenty of opportunity to personalize over time. The split-level floor plan creates a natural separation between living and sleeping areas. Upstairs are three bedrooms and a full bath. The main level features a spacious living room, formal dining room, bright kitchen with breakfast nook, convenient half bath, and gleaming hardwood floors throughout the living areas, hallways, and bedrooms. Abundant windows and a dramatic skylight fill the home with natural light. Downstairs, the flexible lower level includes a spacious family room, kitchen, full bathroom, fourth bedroom, and private side entrance—ideal for multigenerational living, an au pair suite, extended guests, a home office, or potential rental income. Outside, the oversized corner lot features mature trees, an established rose garden, colorful plantings, an extensive irrigation system, and a two-car garage. Enjoy easy access to Lake Merritt’s walking paths, the Grand Lake Farmers Market, neighborhood cafés, restaurants, and shopping, with convenient access to Highways 580 and 13, BART, and major AC Transit lines for commuting throughout the Bay Area.
Property Details
Price:
$995,000
MLS #:
41149408
Status:
Pending
Beds:
4
Baths:
3
Type:
Single Family
Subtype:
Single Family Residence
Subdivision:
HADDON HILL
Listed Date:
Sep 25, 2026
Finished Sq Ft:
2,684
Lot Size:
8,778 sqft / 0.20 acres (approx)
Year Built:
1945
See this Listing
Schools
Interior
Appliances
GWH
Bathrooms
2 Full Bathrooms, 1 Half Bathroom
Cooling
WW
Flooring
LAM, VINY, WOOD
Heating
BB, FA, GAS, SP
Laundry Features
DINC, WINC
Levels
U
Exterior
Architectural Style
TRD
Attached Garage YN
1
Construction Materials
BRK, WOD
Garage Spaces
2
Other Structures
SBL, BA
Parking Spots
4
Parking Total
4
Patio And Porch Features
PTO
Roof
SHN
Financial
Map
Community
- Address605 Prospect Ave Oakland CA
- SubdivisionHADDON HILL
- CityOakland
- CountyAlameda
- Zip Code94610
Subdivisions in Oakland
- ALAMEDA
- ALLENDALE
- ARROYO PARK
- CENTRAL STATION-PACIFIC CANNERY LOFTS
- CLEVELAND HEIGHTS
- CLINTON
- CRESTMONT
- CROCKER HGHLANDS
- CROCKER/GLENVIEW
- DIMOND
- E OAKLAND
- EAST OAKLAND
- ELMHURST
- GLENVIEW
- HARRINGTON
- HIGHLAND PARK
- HILLER HIGHLANDS
- Hoover-Foster
- JACK LONDON
- KING ESTATES
- LAKESIDE
- LAS PALMAS
- LINCOLN HIGHLAND
- LOCKWOOD
- Longefellow
- LOWER ROCKRIDGE
- MACARTHUR
- MERRIEWOOD
- MILLMONT
- MONTCLAIR
- MOSSWOOD
- NOBE
- OAK CENTER
- OAK KNOLL
- OAKLAND
- OAKLAND HILLS
- OAKLAND ZOO
- PIEDMONT BORDER
- PRESCOTT
- Prescott South
- REDWOOD HEIGHTS
- RIDGEMONT
- ROCKRIDGE
- SAN ANTONIO
- SANTA FE
- SEQUOYAH HILLS
- TEMESCAL
- UPPER DIMOND
- UPPER LAUREL
- UPPER MILLSMONT
- UPPER ROCKRIDGE
- Uptown
- WEST OAK
- WEST OAKLAND
Market Summary
Current real estate data for Single Family in Oakland as of Oct 10, 2026
528
Single Family Listed
88
Avg DOM
519
Avg $ / SqFt
$952,068
Avg List Price
Property Summary
- Located in the HADDON HILL subdivision, 605 Prospect Ave Oakland CA is a Single Family for sale in Oakland, CA, 94610. It is listed for $995,000 and features 4 beds, 3 baths, and has approximately 2,684 square feet of living space, and was originally constructed in 1945. The current price per square foot is $371. The average price per square foot for Single Family listings in Oakland is $519. The average listing price for Single Family in Oakland is $952,068.
Similar Listings Nearby

 Courtesy of Golden Gate Sothebys International Realty. Disclaimer: All data relating to real estate for sale on this page comes from the Broker Reciprocity (BR) of the California Regional Multiple Listing Service. Detailed information about real estate listings held by brokerage firms other than include the name of the listing broker. Neither the listing company nor shall be responsible for any typographical errors, misinformation, misprints and shall be held totally harmless. The Broker providing this data believes it to be correct, but advises interested parties to confirm any item before relying on it in a purchase decision. Copyright 2026. California Regional Multiple Listing Service. All rights reserved.
605 Prospect Ave
Oakland, CA