
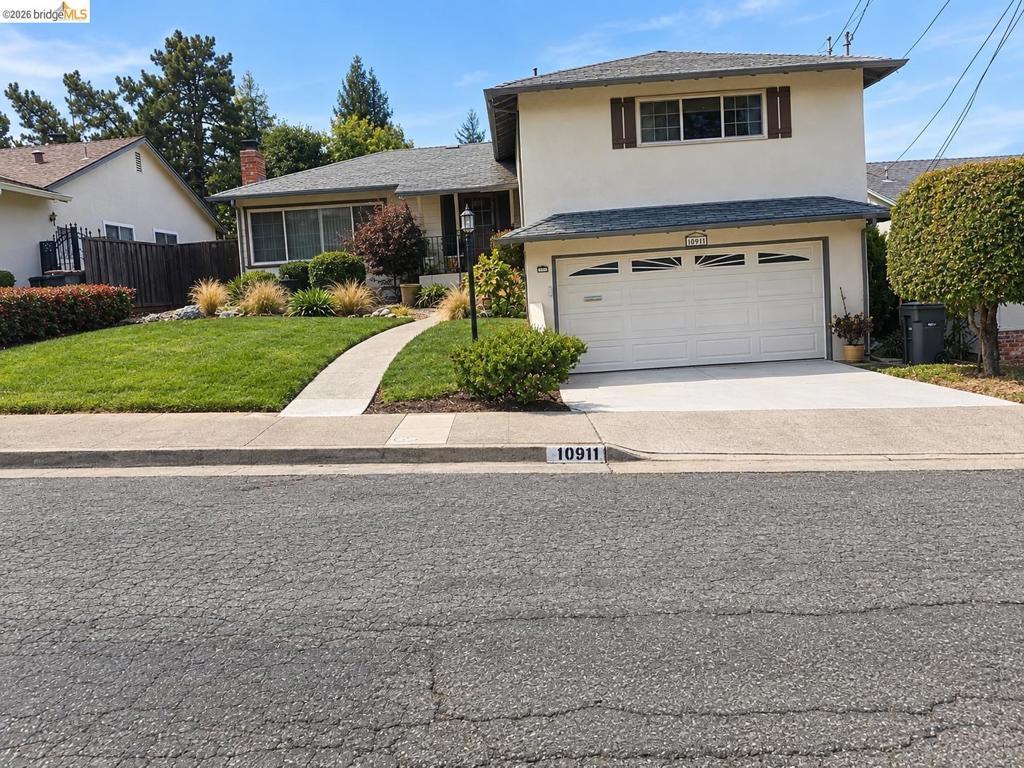
Welcome to this spacious split-level Grass Valley home featuring 4 bedrooms, 2.5 bathrooms, a family room, a two-tiered yard, and an extraordinary breakfast room overlooking the expansive rear yard, framed by mature trees. With more than 2,000 square feet of living space, this home offers a versatile floor plan designed for comfortable everyday living and entertaining. The large living room features gleaming hardwood floors, a wall of floor-to-ceiling mirrors, and a fireplace with a stove insert. The adjoining dining room flows naturally through a sliding glass door to the upper-level covered patio, creating an inviting space for indoor-outdoor living. The kitchen includes a spacious breakfast room with views of the expansive rear yard and mature trees. The family room is located on the lower level and features a half bathroom and a patio door leading to another level of the backyard and deck—an ideal setting for gatherings with family and friends. The home also features air conditioning for added comfort. All four bedrooms are located on the upper level, while the living room, dining room, kitchen, and breakfast room are conveniently situated on the main level. The thoughtful split-level design provides separation between living and entertaining spaces while maintaining a comfortable flow throughout the home. Located a short distance from Anthony Chabot Regional Park on Skyline Boulevard, residents can enjoy access to walking and hiking trails, expansive canyon landscapes, and scenic mountain views.
Property Details
Price:
$1,049,000
MLS #:
41149004
Status:
Active
Beds:
4
Baths:
3
Type:
Single Family
Subtype:
Single Family Residence
Subdivision:
GRASS VALLEY
Listed Date:
Sep 21, 2026
Finished Sq Ft:
2,032
Lot Size:
6,000 sqft / 0.14 acres (approx)
Year Built:
1958
See this Listing
Schools
Interior
Bathrooms
2 Full Bathrooms, 1 Half Bathroom
Cooling
CA
Flooring
WOOD
Heating
FA
Levels
S
Exterior
Architectural Style
CNT
Attached Garage YN
1
Construction Materials
STC
Garage Spaces
2
Parking Spots
2
Parking Total
2
Patio And Porch Features
DK, PTO, POF
Roof
SHN
Financial
Map
Community
- Address10911 Cotter St Oakland CA
- SubdivisionGRASS VALLEY
- CityOakland
- CountyAlameda
- Zip Code94605
Subdivisions in Oakland
- ALAMEDA
- ALLENDALE
- ARROYO PARK
- CENTRAL STATION-PACIFIC CANNERY LOFTS
- CLEVELAND HEIGHTS
- CLINTON
- CRESTMONT
- CROCKER HGHLANDS
- CROCKER/GLENVIEW
- DIMOND
- E OAKLAND
- EAST OAKLAND
- ELMHURST
- GLENVIEW
- HARRINGTON
- HIGHLAND PARK
- HILLER HIGHLANDS
- Hoover-Foster
- JACK LONDON
- KING ESTATES
- LAKESIDE
- LAS PALMAS
- LINCOLN HIGHLAND
- LOCKWOOD
- Longefellow
- LOWER ROCKRIDGE
- MACARTHUR
- MERRIEWOOD
- MILLMONT
- MONTCLAIR
- MOSSWOOD
- NOBE
- OAK CENTER
- OAK KNOLL
- OAKLAND
- OAKLAND HILLS
- OAKLAND ZOO
- PIEDMONT BORDER
- PRESCOTT
- Prescott South
- REDWOOD HEIGHTS
- RIDGEMONT
- ROCKRIDGE
- SAN ANTONIO
- SANTA FE
- SEQUOYAH HILLS
- TEMESCAL
- UPPER DIMOND
- UPPER LAUREL
- UPPER MILLSMONT
- UPPER ROCKRIDGE
- Uptown
- WEST OAK
- WEST OAKLAND
Market Summary
Current real estate data for Single Family in Oakland as of Oct 16, 2026
527
Single Family Listed
94
Avg DOM
517
Avg $ / SqFt
$945,821
Avg List Price
Property Summary
- Located in the GRASS VALLEY subdivision, 10911 Cotter St Oakland CA is a Single Family for sale in Oakland, CA, 94605. It is listed for $1,049,000 and features 4 beds, 3 baths, and has approximately 2,032 square feet of living space, and was originally constructed in 1958. The current price per square foot is $516. The average price per square foot for Single Family listings in Oakland is $517. The average listing price for Single Family in Oakland is $945,821.
Similar Listings Nearby
 Courtesy of Century 21 Masters. Disclaimer: All data relating to real estate for sale on this page comes from the Broker Reciprocity (BR) of the California Regional Multiple Listing Service. Detailed information about real estate listings held by brokerage firms other than include the name of the listing broker. Neither the listing company nor shall be responsible for any typographical errors, misinformation, misprints and shall be held totally harmless. The Broker providing this data believes it to be correct, but advises interested parties to confirm any item before relying on it in a purchase decision. Copyright 2026. California Regional Multiple Listing Service. All rights reserved.
10911 Cotter St
Oakland, CA