
There are multiple listings for this address:

Nestled on one of Glenview’s most picturesque tree-lined streets, this beautifully updated Craftsman offers timeless character, modern comfort, & exceptional flexibility as either a stunning single-family home w/ a premium ADU or a thoughtfully configured duplex. The main residence features a gracious living room w/ a travertine-faced gas fireplace, picture window, tray ceilings, recessed lighting, & seamless flow to the dining area & chef’s kitchen, complete w/ a large island, stone countertops, artisan tile backsplash, stainless appliances, & abundant storage. The private bedroom wing includes two spacious bedrooms, an updated bath, & an expansive primary suite w/ a sitting area, private deck, spa-inspired bath, Jacuzzi tub, frameless glass shower, dual vanity, laundry area, & air conditioning. A separately accessed lower-level residence offers two en-suite bedrooms, each w/ a private bath, generous living & dining areas, a well-appointed kitchen, & its own laundry—ideal for multigenerational living, guests, or rental income. Level gardens & patios provide inviting outdoor living spaces, while prepaid leased solar, off-street parking, a detached two-car garage, & extensive upgrades add lasting value. The garage also presents future ADU or expansion potential, subject to city approval. Perfectly located near Glenview favorites including Paulista Brazilian Kitchen, Marzano, & Bellanico, as well as Glenview Elementary, parks, transit, & convenient Bay Bridge access, this rare property combines classic Craftsman charm, modern amenities, income potential, & one of Oakland’s most desirable neighborhood settings.
Property Details
Price:
$1,089,000
MLS #:
41139158
Status:
Pending
Beds:
0
Baths:
0
Type:
Single Family
Subtype:
Duplex
Subdivision:
GLENVIEW
Listed Date:
Jul 6, 2026
Lot Size:
5,000 sqft / 0.11 acres (approx)
Year Built:
1910
See this Listing
Schools
Interior
Appliances
GWH
Flooring
TILE, WOOD, CARP
Heating
FA
Laundry Features
DINC, WINC
Exterior
Construction Materials
STC
Parking Spots
2
Parking Total
2
Roof
SHN
View
HI
Financial
Map
Community
- Address3920 Ardley Ave Oakland CA
- SubdivisionGLENVIEW
- CityOakland
- CountyAlameda
- Zip Code94602
Subdivisions in Oakland
- ALAMEDA
- ALLENDALE
- ARROYO PARK
- CENTRAL STATION-PACIFIC CANNERY LOFTS
- CLEVELAND HEIGHTS
- CLINTON
- CRESTMONT
- CROCKER HGHLANDS
- CROCKER/GLENVIEW
- DIMOND
- E OAKLAND
- EAST OAKLAND
- ELMHURST
- GLENVIEW
- HARRINGTON
- HIGHLAND PARK
- HILLER HIGHLANDS
- Hoover-Foster
- JACK LONDON
- KING ESTATES
- LAKESIDE
- LAS PALMAS
- LINCOLN HIGHLAND
- LOCKWOOD
- Longefellow
- LOWER ROCKRIDGE
- MACARTHUR
- MERRIEWOOD
- MILLMONT
- MONTCLAIR
- MOSSWOOD
- NOBE
- OAK CENTER
- OAK KNOLL
- OAKLAND
- OAKLAND HILLS
- OAKLAND ZOO
- PIEDMONT BORDER
- PRESCOTT
- Prescott South
- REDWOOD HEIGHTS
- RIDGEMONT
- ROCKRIDGE
- SAN ANTONIO
- SANTA FE
- SEQUOYAH HILLS
- TEMESCAL
- UPPER DIMOND
- UPPER LAUREL
- UPPER MILLSMONT
- UPPER ROCKRIDGE
- Uptown
- WEST OAK
- WEST OAKLAND
Market Summary
Current real estate data for Single Family in Oakland as of Aug 01, 2026
396
Single Family Listed
105
Avg DOM
499
Avg $ / SqFt
$955,543
Avg List Price
Property Summary
- Located in the GLENVIEW subdivision, 3920 Ardley Ave Oakland CA is a Single Family for sale in Oakland, CA, 94602. It is listed for $1,089,000 and features 0 beds, 0 baths, and has approximately 0 square feet of living space, and was originally constructed in 1910. The average price per square foot for Single Family listings in Oakland is $499. The average listing price for Single Family in Oakland is $955,543.
Similar Listings Nearby
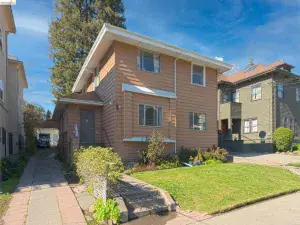
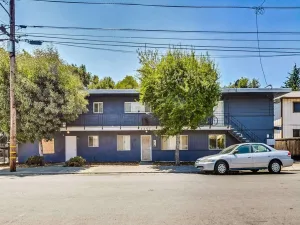
 Courtesy of Cush Real Estate. Disclaimer: All data relating to real estate for sale on this page comes from the Broker Reciprocity (BR) of the California Regional Multiple Listing Service. Detailed information about real estate listings held by brokerage firms other than include the name of the listing broker. Neither the listing company nor shall be responsible for any typographical errors, misinformation, misprints and shall be held totally harmless. The Broker providing this data believes it to be correct, but advises interested parties to confirm any item before relying on it in a purchase decision. Copyright 2026. California Regional Multiple Listing Service. All rights reserved.
3920 Ardley Ave
Oakland, CA
Nestled on one of Glenview’s most picturesque tree-lined streets, this beautifully updated Craftsman offers timeless character, modern comfort, & exceptional flexibility as either a stunning single-family home w/ a premium ADU or a thoughtfully configured duplex. The main residence features a gracious living room w/ a travertine-faced gas fireplace, picture window, tray ceilings, recessed lighting, & seamless flow to the dining area & chef’s kitchen, complete w/ a large island, stone countertops, artisan tile backsplash, stainless appliances, & abundant storage. The private bedroom wing includes two spacious bedrooms, an updated bath, & an expansive primary suite w/ a sitting area, private deck, spa-inspired bath, Jacuzzi tub, frameless glass shower, dual vanity, laundry area, & air conditioning. A separately accessed lower-level residence offers two en-suite bedrooms, each w/ a private bath, generous living & dining areas, a well-appointed kitchen, & its own laundry—ideal for multigenerational living, guests, or rental income. Level gardens & patios provide inviting outdoor living spaces, while prepaid leased solar, off-street parking, a detached two-car garage, & extensive upgrades add lasting value. The garage also presents future ADU or expansion potential, subject to city approval. Perfectly located near Glenview favorites including Paulista Brazilian Kitchen, Marzano, & Bellanico, as well as Glenview Elementary, parks, transit, & convenient Bay Bridge access, this rare property combines classic Craftsman charm, modern amenities, income potential, & one of Oakland’s most desirable neighborhood settings.
Property Details
Price:
$1,089,000
MLS #:
41139162
Status:
Pending
Beds:
5
Baths:
4
Type:
Single Family
Subtype:
Duplex
Subdivision:
GLENVIEW
Listed Date:
Jul 6, 2026
Finished Sq Ft:
2,898
Lot Size:
5,000 sqft / 0.11 acres (approx)
Year Built:
1910
See this Listing
Schools
Interior
Appliances
GWH
Flooring
TILE, WOOD, CARP
Heating
FA
Laundry Features
DINC, WINC
Exterior
Construction Materials
STC
Parking Spots
2
Parking Total
2
Roof
SHN
View
HI
Financial
Map
Community
- Address3920 Ardley Ave Oakland CA
- SubdivisionGLENVIEW
- CityOakland
- CountyAlameda
- Zip Code94602
Subdivisions in Oakland
- ALAMEDA
- ALLENDALE
- ARROYO PARK
- CENTRAL STATION-PACIFIC CANNERY LOFTS
- CLEVELAND HEIGHTS
- CLINTON
- CRESTMONT
- CROCKER HGHLANDS
- CROCKER/GLENVIEW
- DIMOND
- E OAKLAND
- EAST OAKLAND
- ELMHURST
- GLENVIEW
- HARRINGTON
- HIGHLAND PARK
- HILLER HIGHLANDS
- Hoover-Foster
- JACK LONDON
- KING ESTATES
- LAKESIDE
- LAS PALMAS
- LINCOLN HIGHLAND
- LOCKWOOD
- Longefellow
- LOWER ROCKRIDGE
- MACARTHUR
- MERRIEWOOD
- MILLMONT
- MONTCLAIR
- MOSSWOOD
- NOBE
- OAK CENTER
- OAK KNOLL
- OAKLAND
- OAKLAND HILLS
- OAKLAND ZOO
- PIEDMONT BORDER
- PRESCOTT
- Prescott South
- REDWOOD HEIGHTS
- RIDGEMONT
- ROCKRIDGE
- SAN ANTONIO
- SANTA FE
- SEQUOYAH HILLS
- TEMESCAL
- UPPER DIMOND
- UPPER LAUREL
- UPPER MILLSMONT
- UPPER ROCKRIDGE
- Uptown
- WEST OAK
- WEST OAKLAND
Market Summary
Current real estate data for Single Family in Oakland as of Aug 01, 2026
396
Single Family Listed
105
Avg DOM
499
Avg $ / SqFt
$955,543
Avg List Price
Property Summary
- Located in the GLENVIEW subdivision, 3920 Ardley Ave Oakland CA is a Single Family for sale in Oakland, CA, 94602. It is listed for $1,089,000 and features 5 beds, 4 baths, and has approximately 2,898 square feet of living space, and was originally constructed in 1910. The current price per square foot is $376. The average price per square foot for Single Family listings in Oakland is $499. The average listing price for Single Family in Oakland is $955,543.