

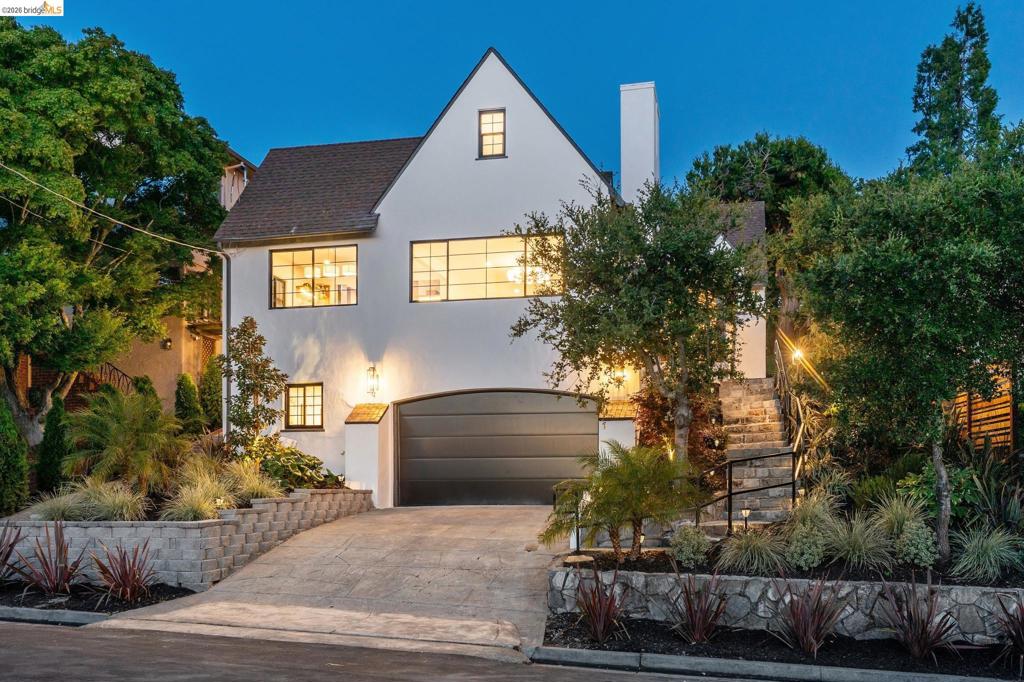
Exquisitely remodeled 4 Bed/3 Full Bath Craftsman, perched in the heart of Glenview.This spacious home was transformed from a cozy 2-bedroom bungalow to a flowing bright 2-level oasis, w Craftsman details, refinished oak hw floors, divine indoor outdoor living, and a park-like backyard w fruit trees. Perfect for a growing family, or a work-at-home lifestyle. Enjoy the open-concept living area, w a sun-drenched living room, a spacious dining area meant for gatherings, and an exquisite kitchen with deck + garden access from glass French doors. Step out, to relax on the deck, plant veggies, or to pick fresh fruit. Back inside, new custom handcrafted built-ins define the living room, w Craftsman-style detail. The kitchen has Spanish sueded countertops, a custom butcher-block island, and floating wood shelves. The bright Primary Bedroom is an oasis, with deck access, and full views onto the garden. The ensuite bath is luxurious, with double vanity, flowing marble floors, and a marble niche above the sinks. The 2nd bedroom is drenched w light, w peekaboo Bay views and sunsets. The 2nd-3rd baths have shower over tubs, and marble floors. The 3rd is on the lower level, w the 3rd & 4th bedrooms. The hardwood stairs to the lower level are stunning, bathed in sunlight through a skylight above. The peaceful downstairs bedrooms, with their own full bath, are perfect for the larger family, or for home office needs. Laundry in lower level.Walk to Park Blvd cafes. All new systems, Newer roof, SL + Sidewalk compliant.
Property Details
Price:
$1,189,000
MLS #:
41135607
Status:
Active
Beds:
4
Baths:
3
Type:
Single Family
Subtype:
Single Family Residence
Subdivision:
GLENVIEW DIST.
Listed Date:
May 21, 2026
Finished Sq Ft:
1,744
Lot Size:
4,000 sqft / 0.09 acres (approx)
Year Built:
1920
See this Listing
Schools
Interior
Appliances
GWH
Bathrooms
3 Full Bathrooms
Cooling
NO
Flooring
STON, WOOD
Heating
FA
Levels
U
Exterior
Architectural Style
CRF
Attached Garage YN
1
Construction Materials
STC, VNL
Garage Spaces
1
Parking Spots
1
Parking Total
1
Patio And Porch Features
DK, POF
Roof
CMP, SHN
Window Features
SCR
Financial
Map
Community
- Address4024 Elston Ave Oakland CA
- SubdivisionGLENVIEW DIST.
- CityOakland
- CountyAlameda
- Zip Code94602
Subdivisions in Oakland
- ALAMEDA
- ALLENDALE
- ARROYO PARK
- CENTRAL STATION-PACIFIC CANNERY LOFTS
- CLEVELAND HEIGHTS
- CLINTON
- CRESTMONT
- CROCKER HGHLANDS
- CROCKER/GLENVIEW
- DIMOND
- E OAKLAND
- EAST OAKLAND
- ELMHURST
- GLENVIEW
- HARRINGTON
- HIGHLAND PARK
- HILLER HIGHLANDS
- Hoover-Foster
- JACK LONDON
- KING ESTATES
- LAKESIDE
- LAS PALMAS
- LINCOLN HIGHLAND
- LOCKWOOD
- Longefellow
- LOWER ROCKRIDGE
- MACARTHUR
- MERRIEWOOD
- MILLMONT
- MONTCLAIR
- MOSSWOOD
- NOBE
- OAK CENTER
- OAK KNOLL
- OAKLAND
- OAKLAND HILLS
- OAKLAND ZOO
- PIEDMONT BORDER
- PRESCOTT
- Prescott South
- REDWOOD HEIGHTS
- RIDGEMONT
- ROCKRIDGE
- SAN ANTONIO
- SANTA FE
- SEQUOYAH HILLS
- TEMESCAL
- UPPER DIMOND
- UPPER LAUREL
- UPPER MILLSMONT
- UPPER ROCKRIDGE
- Uptown
- WEST OAK
- WEST OAKLAND
Market Summary
Current real estate data for Single Family in Oakland as of May 30, 2026
479
Single Family Listed
87
Avg DOM
534
Avg $ / SqFt
$1,020,884
Avg List Price
Property Summary
- Located in the GLENVIEW DIST. subdivision, 4024 Elston Ave Oakland CA is a Single Family for sale in Oakland, CA, 94602. It is listed for $1,189,000 and features 4 beds, 3 baths, and has approximately 1,744 square feet of living space, and was originally constructed in 1920. The current price per square foot is $682. The average price per square foot for Single Family listings in Oakland is $534. The average listing price for Single Family in Oakland is $1,020,884.
Similar Listings Nearby
 Courtesy of Golden Gate Sothebys Intl Rlty. Disclaimer: All data relating to real estate for sale on this page comes from the Broker Reciprocity (BR) of the California Regional Multiple Listing Service. Detailed information about real estate listings held by brokerage firms other than include the name of the listing broker. Neither the listing company nor shall be responsible for any typographical errors, misinformation, misprints and shall be held totally harmless. The Broker providing this data believes it to be correct, but advises interested parties to confirm any item before relying on it in a purchase decision. Copyright 2026. California Regional Multiple Listing Service. All rights reserved.
4024 Elston Ave
Oakland, CA