
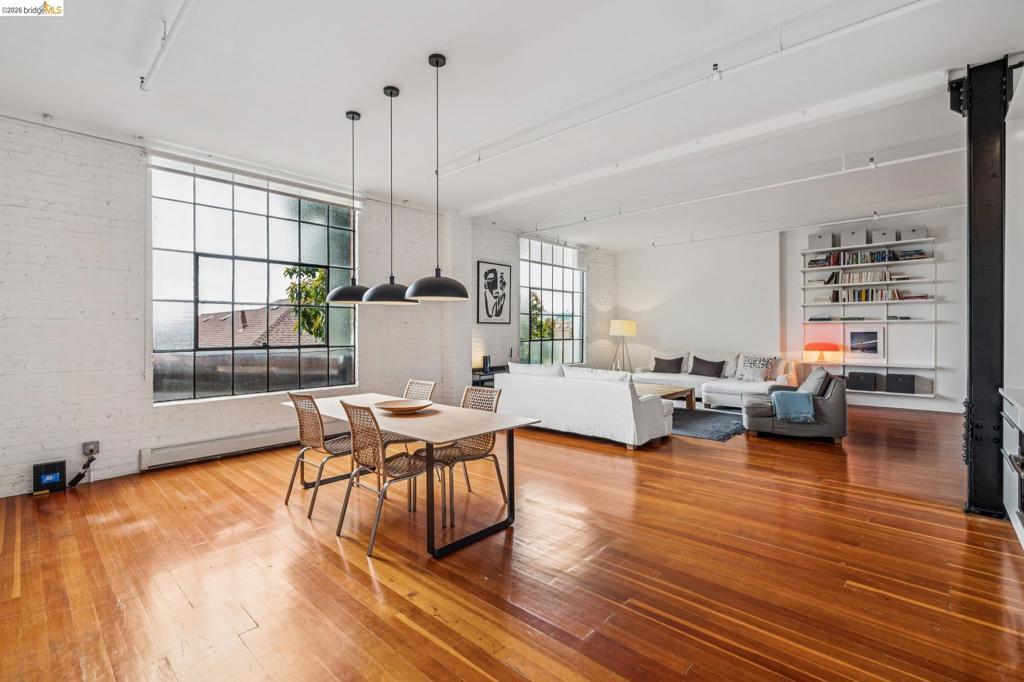
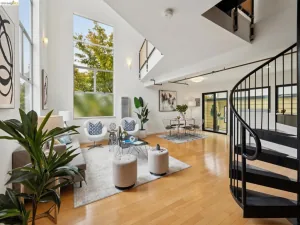
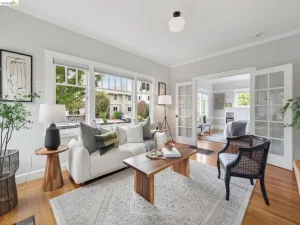
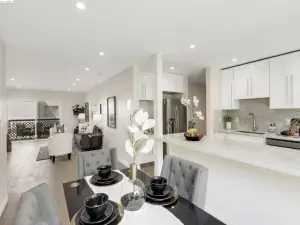
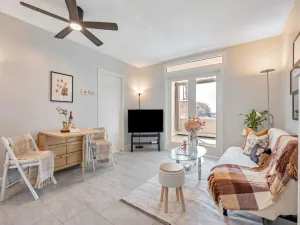
What happens when a design obsessive spends 14 years turning a live/work loft into something quietly extraordinary? This 1bd/1ba live/work loft at 1018 E 4th Street, Unit 204 is 1,164 sq ft* of considered, layered space, the kind that reveals itself slowly, detail by detail. Hardwood floors, professionally sanded and finished with a custom warm tint, run throughout. Light moves freely, anchored by the piece de resistance: custom Crittall Windows UK “portes-fenêtres style atelier” True Divided Light doors and windows, imported from the UK, that define the bedroom suite while keeping the space open and luminous. The kitchen is a full renovation. Caesarstone countertops, custom cabinetry, a full suite of appliances including a gas cooktop, convection speed oven, and dishwasher, plus Vipp wall shelves and pendant lighting above the dining area, which makes every evening feel intentional. The bathroom followed suit: walk-in shower, floating vanity, Porcelanosa tile, designer lighting by Vipp and Muuto, and a sliding door connecting the bath to the bedroom for seamless flow. A discreet utility closet houses the stacked washer/dryer without giving up an inch of livability. The boiler has recently been upgraded, and the bathroom utility closet reconfigured for additional storage. The bedroom suite itself is a study in thoughtful design, a custom loft frame, a walk-in closet build-out, and those Crittall doors that make the whole thing feel more Parisian atelier than Oakland condo. This is a live/work unit in the truest sense: a calm, design-forward environment to create, collaborate, and come home to. Right in the mix; Jack London Square adjacent, with downtown Oakland, the waterfront, and transit all close at hand. Unit 204 at 1018 E 4th Street isn’t just move-in ready. It’s move-in and exhale.
Property Details
Price:
$599,000
MLS #:
41148382
Status:
Active
Beds:
1
Baths:
1
Type:
Condo
Subtype:
Condominium
Subdivision:
EAST LAKE
Listed Date:
Sep 16, 2026
Finished Sq Ft:
1,164
Lot Size:
29,602 sqft / 0.68 acres (approx)
Year Built:
1975
See this Listing
Schools
Interior
Bathrooms
1 Full Bathroom
Cooling
NO
Flooring
WOOD
Heating
RA
Laundry Features
DINC, WINC
Levels
C
Exterior
Construction Materials
BRK, CON
Parking Spots
1
Parking Total
1
View
CI
Financial
HOA Fee
$564
HOA Fee Frequency
MO
Map
Community
- Address1018 4Th Ave #204 Oakland CA
- SubdivisionEAST LAKE
- CityOakland
- CountyAlameda
- Zip Code94606
Subdivisions in Oakland
- ALAMEDA
- ALLENDALE
- ARROYO PARK
- CENTRAL STATION-PACIFIC CANNERY LOFTS
- CLEVELAND HEIGHTS
- CLINTON
- CRESTMONT
- CROCKER HGHLANDS
- CROCKER/GLENVIEW
- DIMOND
- E OAKLAND
- EAST OAKLAND
- ELMHURST
- GLENVIEW
- HARRINGTON
- HIGHLAND PARK
- HILLER HIGHLANDS
- Hoover-Foster
- JACK LONDON
- KING ESTATES
- LAKESIDE
- LAS PALMAS
- LINCOLN HIGHLAND
- LOCKWOOD
- Longefellow
- LOWER ROCKRIDGE
- MACARTHUR
- MERRIEWOOD
- MILLMONT
- MONTCLAIR
- MOSSWOOD
- NOBE
- OAK CENTER
- OAK KNOLL
- OAKLAND
- OAKLAND HILLS
- OAKLAND ZOO
- PIEDMONT BORDER
- PRESCOTT
- Prescott South
- REDWOOD HEIGHTS
- RIDGEMONT
- ROCKRIDGE
- SAN ANTONIO
- SANTA FE
- SEQUOYAH HILLS
- TEMESCAL
- UPPER DIMOND
- UPPER LAUREL
- UPPER MILLSMONT
- UPPER ROCKRIDGE
- Uptown
- WEST OAK
- WEST OAKLAND
Market Summary
Property Summary
- Located in the EAST LAKE subdivision, 1018 4Th Ave #204 Oakland CA is a Condo for sale in Oakland, CA, 94606. It is listed for $599,000 and features 1 beds, 1 baths, and has approximately 1,164 square feet of living space, and was originally constructed in 1975. The current price per square foot is $515. The average price per square foot for Condo listings in Oakland is $485. The average listing price for Condo in Oakland is $488,952.
Similar Listings Nearby
 Courtesy of Red Oak Realty. Disclaimer: All data relating to real estate for sale on this page comes from the Broker Reciprocity (BR) of the California Regional Multiple Listing Service. Detailed information about real estate listings held by brokerage firms other than include the name of the listing broker. Neither the listing company nor shall be responsible for any typographical errors, misinformation, misprints and shall be held totally harmless. The Broker providing this data believes it to be correct, but advises interested parties to confirm any item before relying on it in a purchase decision. Copyright 2026. California Regional Multiple Listing Service. All rights reserved.
1018 4Th Ave #204
Oakland, CA