
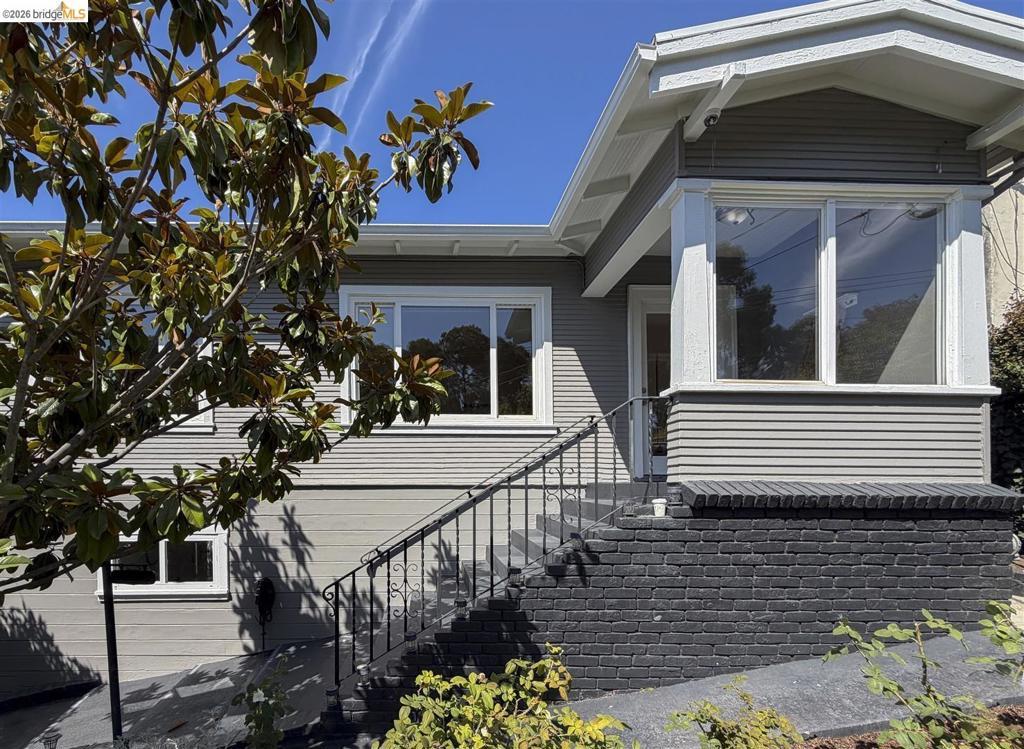
Perched above the street in the much-loved Dimond District, this must-see, big 3-bedroom, 2-bathroom house (renovated in 2016) has an open floor plan. This sunny and inviting home features a primary suite, laundry room, bonus room (for office and/or gym)*, storage area, and garage. This spacious and warm house has new roof (2022), engineered hardwood floors, dual-pane windows, new light fixtures, new gas stove (2026), new designer interior and exterior paint colors, and partially updated bathrooms and kitchens. Outside, there are three garden areas including several fruit trees, a rose garden, two raised vegetable beds, a small lawn and patio area for alfresco dining, entertaining and relaxing. You also don’t have to cook in the Dimond District, with popular Bombera, Grand Lake Kitchen, Diamond Slice, Ghost Town, Sequoia Diner and Jo’s Modern. You can live car-free if you choose, with Farmer Joe’s Market, Safeway, Dimond Park (tennis, playground and hiking), Lions Pool, and Diamond Branch Library. Easy commuting via the highway or the express Transbay bus. Seller’s are paying to clear Section 1 in Pest Report. Sewer Lateral compliant until 2035. *Buyer to verify use of space. Neither seller nor listing agent has investigated or verified the accuracy of any of these sources of information nor that these spaces are or may be made into legally habitable spaces. Buyer must conduct their own investigation with the city and appropriate professionals and rely solely on that investigation.
Property Details
Price:
$688,000
MLS #:
41145051
Status:
Active
Beds:
3
Baths:
2
Type:
Single Family
Subtype:
Single Family Residence
Subdivision:
DIMOND DISTRICT
Listed Date:
Aug 14, 2026
Finished Sq Ft:
1,841
Lot Size:
4,160 sqft / 0.10 acres (approx)
Year Built:
1923
See this Listing
Schools
Interior
Appliances
GWH
Bathrooms
2 Full Bathrooms
Cooling
NO
Heating
GAS
Laundry Features
DINC, WINC
Levels
U
Exterior
Architectural Style
BNG
Attached Garage YN
1
Garage Spaces
1
Other Structures
SBL
Parking Spots
1
Parking Total
1
Patio And Porch Features
PTO, POF
Roof
SHN
Financial
Map
Community
- Address2714 Montana St Oakland CA
- SubdivisionDIMOND DISTRICT
- CityOakland
- CountyAlameda
- Zip Code94602
Subdivisions in Oakland
- ALAMEDA
- ALLENDALE
- ARROYO PARK
- CENTRAL STATION-PACIFIC CANNERY LOFTS
- CLEVELAND HEIGHTS
- CLINTON
- CRESTMONT
- CROCKER HGHLANDS
- CROCKER/GLENVIEW
- DIMOND
- E OAKLAND
- EAST OAKLAND
- ELMHURST
- GLENVIEW
- HARRINGTON
- HIGHLAND PARK
- HILLER HIGHLANDS
- Hoover-Foster
- JACK LONDON
- KING ESTATES
- LAKESIDE
- LAS PALMAS
- LINCOLN HIGHLAND
- LOCKWOOD
- Longefellow
- LOWER ROCKRIDGE
- MACARTHUR
- MERRIEWOOD
- MILLMONT
- MONTCLAIR
- MOSSWOOD
- NOBE
- OAK CENTER
- OAK KNOLL
- OAKLAND
- OAKLAND HILLS
- OAKLAND ZOO
- PIEDMONT BORDER
- PRESCOTT
- Prescott South
- REDWOOD HEIGHTS
- RIDGEMONT
- ROCKRIDGE
- SAN ANTONIO
- SANTA FE
- SEQUOYAH HILLS
- TEMESCAL
- UPPER DIMOND
- UPPER LAUREL
- UPPER MILLSMONT
- UPPER ROCKRIDGE
- Uptown
- WEST OAK
- WEST OAKLAND
Market Summary
Current real estate data for Single Family in Oakland as of Aug 25, 2026
386
Single Family Listed
104
Avg DOM
512
Avg $ / SqFt
$918,545
Avg List Price
Property Summary
- Located in the DIMOND DISTRICT subdivision, 2714 Montana St Oakland CA is a Single Family for sale in Oakland, CA, 94602. It is listed for $688,000 and features 3 beds, 2 baths, and has approximately 1,841 square feet of living space, and was originally constructed in 1923. The current price per square foot is $374. The average price per square foot for Single Family listings in Oakland is $512. The average listing price for Single Family in Oakland is $918,545.
Similar Listings Nearby
 Courtesy of Red Oak Realty. Disclaimer: All data relating to real estate for sale on this page comes from the Broker Reciprocity (BR) of the California Regional Multiple Listing Service. Detailed information about real estate listings held by brokerage firms other than include the name of the listing broker. Neither the listing company nor shall be responsible for any typographical errors, misinformation, misprints and shall be held totally harmless. The Broker providing this data believes it to be correct, but advises interested parties to confirm any item before relying on it in a purchase decision. Copyright 2026. California Regional Multiple Listing Service. All rights reserved.
2714 Montana St
Oakland, CA