
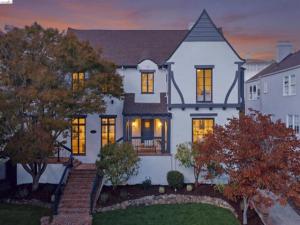
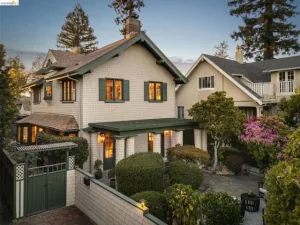
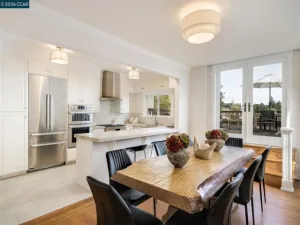
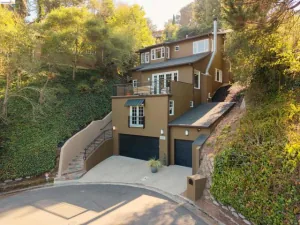
Stunning Tudor-style home on a coveted Crocker Highlands street in the heart of the neighborhood. A gracious foyer opens to a grand sunken living room w/fireplace, barrel cove ceiling & French doors flowing to the rear gardens & patio. Music room/study w/French doors & transom windows, elegant dining area w/picture windows & adjacent den w/dry bar beverage station. A deck between the living & dining rooms overlooks the lawn & patio framed by palm trees. Chef’s kitchen w/black honed quartz counters, peninsula w/breakfast bar & 6-burner stainless range w/dual ovens & hood. Main level en suite ideal for guests or au-pair, plus powder room w/designer wallpaper. All 3 bedrooms are upstairs, incl. the expansive primary suite w/an 8-pane glass door to a private balcony, 2 closets incl. a large walk-in & a lavish bath w/soaking tub, dual vanity, matte brass fixtures & walk-in shower w/bench. 2 light-filled bedrooms, hall bath w/artisan subway tile & natural wood vanity, & laundry closet complete the level. Vintage wrought iron railings & crown molding throughout. Lower level storage & flex areas, 2-car garage & private driveway w/parking. Just blocks from Crocker Highlands Elementary & Lakeshore Ave shops & restaurants; minutes to the Bay Bridge & San Francisco.
Property Details
Price:
$2,189,000
MLS #:
41152412
Status:
Active
Beds:
5
Baths:
3.5
Type:
Single Family
Subtype:
Single Family Residence
Subdivision:
CROCKER HGHLANDS
Listed Date:
Oct 28, 2026
Finished Sq Ft:
3,706
Lot Size:
6,565 sqft / 0.15 acres (approx)
Year Built:
1929
See this Listing
Schools
School District:
Oakland
Interior
Appliances
Gas Water Heater
Bathrooms
3 Full Bathrooms, 1 Half Bathroom
Cooling
None
Flooring
Tile, Wood
Heating
Forced Air
Levels
Three Or More
Exterior
Architectural Style
Tudor
Association Amenities
Other
Attached Garage YN
1
Construction Materials
Stucco
Covered Spaces
2
Garage Spaces
2
Lot Features
Sprinklers Timer, Front Yard, Garden, Back Yard, Up Slope from Street
Other Structures
Barn(s)
Parking Features
Garage
Parking Spots
2
Parking Total
2
Patio And Porch Features
Deck
Roof
Shingle
Financial
HOA Fee
$227
HOA Fee Frequency
Annually
HOA Name
LAKESHORE HOA
HOA Phone
510-451-7160
Map
Community
- Address984 Longridge Road Oakland CA
- SubdivisionCROCKER HGHLANDS
- CityOakland
- CountyAlameda
- Zip Code94610
Subdivisions in Oakland
- ALAMEDA
- ALLENDALE
- ARROYO PARK
- CENTRAL STATION-PACIFIC CANNERY LOFTS
- CLEVELAND HEIGHTS
- CLINTON
- CRESTMONT
- CROCKER HGHLANDS
- CROCKER/GLENVIEW
- DIMOND
- E OAKLAND
- EAST OAKLAND
- ELMHURST
- GLENVIEW
- HARRINGTON
- HIGHLAND PARK
- HILLER HIGHLANDS
- Hoover-Foster
- JACK LONDON
- KING ESTATES
- LAKESIDE
- LAS PALMAS
- LINCOLN HIGHLAND
- LOCKWOOD
- Longefellow
- LOWER ROCKRIDGE
- MACARTHUR
- MERRIEWOOD
- MILLMONT
- MONTCLAIR
- MOSSWOOD
- NOBE
- OAK CENTER
- OAK KNOLL
- OAKLAND
- OAKLAND HILLS
- OAKLAND ZOO
- PIEDMONT BORDER
- PRESCOTT
- Prescott South
- REDWOOD HEIGHTS
- RIDGEMONT
- ROCKRIDGE
- SAN ANTONIO
- SANTA FE
- SEQUOYAH HILLS
- TEMESCAL
- UPPER DIMOND
- UPPER LAUREL
- UPPER MILLSMONT
- UPPER ROCKRIDGE
- Uptown
- WEST OAK
- WEST OAKLAND
Market Summary
Current real estate data for Single Family in Oakland as of Oct 28, 2026
453
Single Family Listed
111
Avg DOM
523
Avg $ / SqFt
$892,240
Avg List Price
Property Summary
- Located in the CROCKER HGHLANDS subdivision, 984 Longridge Road Oakland CA is a Single Family for sale in Oakland, CA, 94610. It is listed for $2,189,000 and features 5 beds, 4 baths, and has approximately 3,706 square feet of living space, and was originally constructed in 1929. The current price per square foot is $591. The average price per square foot for Single Family listings in Oakland is $523. The average listing price for Single Family in Oakland is $892,240.
Similar Listings Nearby

 Courtesy of Cush Real Estate. Disclaimer: All data relating to real estate for sale on this page comes from the Broker Reciprocity (BR) of the California Regional Multiple Listing Service. Detailed information about real estate listings held by brokerage firms other than include the name of the listing broker. Neither the listing company nor shall be responsible for any typographical errors, misinformation, misprints and shall be held totally harmless. The Broker providing this data believes it to be correct, but advises interested parties to confirm any item before relying on it in a purchase decision. Copyright 2026. California Regional Multiple Listing Service. All rights reserved.
984 Longridge Road
Oakland, CA