

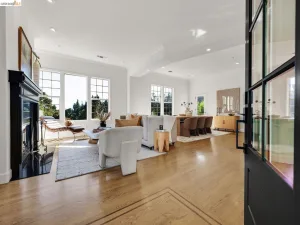
A grande dame of 1920’s Italian Renaissance revival, this just completed $300,000 upgraded 4BD/2.5BA home has been reimagined for modern living on one of the finest streets in Oakland’s coveted Crocker Highlands neighborhood. Leafy trees, vintage streetlamps, and rolling lawns welcome you to the 2343 SQFT home. Thoughtfully updated while maintaining its timeless beauty. The new and spacious chef’s kitchen is heart-of-the-home and connects to the den. The kitchen boasts new custom cabinetry, stone countertops, and top-of-the-line appliances. Refinished hardwood floors downstairs and new recessed lighting span the main living area. The first floor is complete with a new stylish powder room and a laundry room with a sink and storage. Up the bright staircase with skylights, find four generous bedrooms and two gorgeous new bathrooms. Both new bathrooms have been designed with quiet luxury in mind with beautiful stone and tiling with chic fixtures. The primary bedroom is a retreat with two roomy closets and French doors to a Juliette balcony. The full-height basement features interior access to the one car garage, immense storage, and space for possible expansion. Off the spacious kitchen leads to the large backyard with a wonderful patio and meandering paths through a lush Mediterranean garden with abundant fruit trees, including apricots, lemons, and limes. A peaceful oasis to unwind and listen to the birds, dine al fresco, or putter in your garden. Only blocks away from the desirable Crocker Highlands Elementary, private Oak Grove dog trail, the Transbay bus stop, and lively Lakeshore and Park Avenues. Trader Joe’s, the Grand Lake theater and Saturday Farmers’ Market, Lake Merritt, restaurants, and shopping are all nearby.
Property Details
Price:
$1,595,000
MLS #:
41135494
Status:
Pending
Beds:
4
Baths:
3
Type:
Single Family
Subtype:
Single Family Residence
Subdivision:
CROCKER HGHLANDS
Listed Date:
May 29, 2026
Finished Sq Ft:
2,343
Lot Size:
4,888 sqft / 0.11 acres (approx)
Year Built:
1921
See this Listing
Schools
School District:
Oakland
Interior
Bathrooms
2 Full Bathrooms, 1 Half Bathroom
Cooling
NO
Flooring
VINY, STON, WOOD
Heating
FA, GAS
Levels
U
Exterior
Architectural Style
TRD
Attached Garage YN
1
Construction Materials
STN, STC, CON
Garage Spaces
1
Parking Spots
2
Parking Total
2
Patio And Porch Features
DK, PTO
Roof
SHN
Financial
HOA Fee
$338
HOA Fee Frequency
ANU
Map
Community
- Address976 Grosvenor Pl Oakland CA
- SubdivisionCROCKER HGHLANDS
- CityOakland
- CountyAlameda
- Zip Code94610
Subdivisions in Oakland
- ALAMEDA
- ALLENDALE
- ARROYO PARK
- CENTRAL STATION-PACIFIC CANNERY LOFTS
- CLEVELAND HEIGHTS
- CLINTON
- CRESTMONT
- CROCKER HGHLANDS
- CROCKER/GLENVIEW
- DIMOND
- E OAKLAND
- EAST OAKLAND
- ELMHURST
- GLENVIEW
- HARRINGTON
- HIGHLAND PARK
- HILLER HIGHLANDS
- Hoover-Foster
- JACK LONDON
- KING ESTATES
- LAKESIDE
- LAS PALMAS
- LINCOLN HIGHLAND
- LOCKWOOD
- Longefellow
- LOWER ROCKRIDGE
- MACARTHUR
- MERRIEWOOD
- MILLMONT
- MONTCLAIR
- MOSSWOOD
- NOBE
- OAK CENTER
- OAK KNOLL
- OAKLAND
- OAKLAND HILLS
- OAKLAND ZOO
- PIEDMONT BORDER
- PRESCOTT
- Prescott South
- REDWOOD HEIGHTS
- RIDGEMONT
- ROCKRIDGE
- SAN ANTONIO
- SANTA FE
- SEQUOYAH HILLS
- TEMESCAL
- UPPER DIMOND
- UPPER LAUREL
- UPPER MILLSMONT
- UPPER ROCKRIDGE
- Uptown
- WEST OAK
- WEST OAKLAND
Market Summary
Current real estate data for Single Family in Oakland as of Jun 25, 2026
458
Single Family Listed
96
Avg DOM
526
Avg $ / SqFt
$1,029,336
Avg List Price
Property Summary
- Located in the CROCKER HGHLANDS subdivision, 976 Grosvenor Pl Oakland CA is a Single Family for sale in Oakland, CA, 94610. It is listed for $1,595,000 and features 4 beds, 3 baths, and has approximately 2,343 square feet of living space, and was originally constructed in 1921. The current price per square foot is $681. The average price per square foot for Single Family listings in Oakland is $526. The average listing price for Single Family in Oakland is $1,029,336.
Similar Listings Nearby
 Courtesy of SOTHEBY’S INTERNATIONAL REALTY INC. Disclaimer: All data relating to real estate for sale on this page comes from the Broker Reciprocity (BR) of the California Regional Multiple Listing Service. Detailed information about real estate listings held by brokerage firms other than include the name of the listing broker. Neither the listing company nor shall be responsible for any typographical errors, misinformation, misprints and shall be held totally harmless. The Broker providing this data believes it to be correct, but advises interested parties to confirm any item before relying on it in a purchase decision. Copyright 2026. California Regional Multiple Listing Service. All rights reserved.
976 Grosvenor Pl
Oakland, CA