

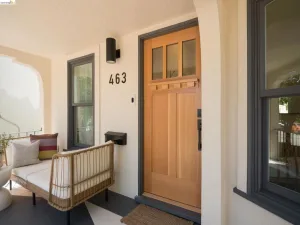
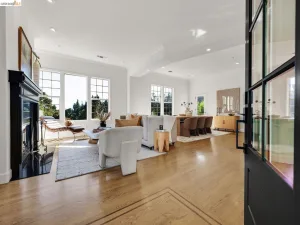
Lovely four bedroom and three bath Spanish Revival in Crocker Highlands and just blocks away from Crocker Highlands Elementary School. The original house has three bedrooms and two full baths. The first floor is complete with the first laundry area, sunny bedroom, and chic full bath with dual vanity. Abundant natural light splashes on the hardwood floors of the foyer which span into the living room that’s anchored by a vintage plaster fireplace with a classic wooden mantel. The adjacent modern kitchen features stainless steel appliances, a farmhouse sink, and a wonderful flexible space, ready as a breakfast nook or study area. Upstairs find two generously sized bedrooms, including a sunny primary bedroom with a dressing area with built-in wardrobe. The lower level was built out and enriched with a home office (second bedroom), den, bedroom, full kitchen, full bathroom and its own laundry area. An immensely flexible floor plan for modern lifestyles with this lower-level addition to be used as part of the main house or as an in-law unit. The lower level is connected to the main house from stairs off the kitchen but does have a separate entry door from the outside. Dine al fresco on the big deck, unwind after a long day in the hot tub, play on the grassy level lawn, or gather with family and friends in the many seating areas. Just two houses off Mandana Blvd and down the road you can enjoy Lakeshore and Grand Avenue for groceries, dining, farmers market, shopping, yoga, movies and Lake Merritt.
Property Details
Price:
$1,650,000
MLS #:
41140436
Status:
Active
Beds:
4
Baths:
3
Type:
Single Family
Subtype:
Single Family Residence
Subdivision:
CROCKER HGHLANDS
Listed Date:
Jul 3, 2026
Finished Sq Ft:
2,212
Lot Size:
5,050 sqft / 0.12 acres (approx)
Year Built:
1927
See this Listing
Schools
School District:
Oakland
Interior
Appliances
GWH
Bathrooms
3 Full Bathrooms
Flooring
TILE, LAM, WOOD
Heating
FA, SEE
Laundry Features
DINC, WINC
Levels
C
Exterior
Architectural Style
TRD
Attached Garage YN
1
Construction Materials
STC, WOD
Garage Spaces
1
Parking Spots
2
Parking Total
2
Patio And Porch Features
DK
Roof
TLE
Window Features
SCR
Financial
Map
Community
- Address815 Portal Ave Oakland CA
- SubdivisionCROCKER HGHLANDS
- CityOakland
- CountyAlameda
- Zip Code94610
Subdivisions in Oakland
- ALAMEDA
- ALLENDALE
- ARROYO PARK
- CENTRAL STATION-PACIFIC CANNERY LOFTS
- CLEVELAND HEIGHTS
- CLINTON
- CRESTMONT
- CROCKER HGHLANDS
- CROCKER/GLENVIEW
- DIMOND
- E OAKLAND
- EAST OAKLAND
- ELMHURST
- GLENVIEW
- HARRINGTON
- HIGHLAND PARK
- HILLER HIGHLANDS
- Hoover-Foster
- JACK LONDON
- KING ESTATES
- LAKESIDE
- LAS PALMAS
- LINCOLN HIGHLAND
- LOCKWOOD
- Longefellow
- LOWER ROCKRIDGE
- MACARTHUR
- MERRIEWOOD
- MILLMONT
- MONTCLAIR
- MOSSWOOD
- NOBE
- OAK CENTER
- OAK KNOLL
- OAKLAND
- OAKLAND HILLS
- OAKLAND ZOO
- PIEDMONT BORDER
- PRESCOTT
- Prescott South
- REDWOOD HEIGHTS
- RIDGEMONT
- ROCKRIDGE
- SAN ANTONIO
- SANTA FE
- SEQUOYAH HILLS
- TEMESCAL
- UPPER DIMOND
- UPPER LAUREL
- UPPER MILLSMONT
- UPPER ROCKRIDGE
- Uptown
- WEST OAK
- WEST OAKLAND
Market Summary
Current real estate data for Single Family in Oakland as of Jul 09, 2026
439
Single Family Listed
101
Avg DOM
516
Avg $ / SqFt
$1,017,990
Avg List Price
Property Summary
- Located in the CROCKER HGHLANDS subdivision, 815 Portal Ave Oakland CA is a Single Family for sale in Oakland, CA, 94610. It is listed for $1,650,000 and features 4 beds, 3 baths, and has approximately 2,212 square feet of living space, and was originally constructed in 1927. The current price per square foot is $746. The average price per square foot for Single Family listings in Oakland is $516. The average listing price for Single Family in Oakland is $1,017,990.
Similar Listings Nearby
 Courtesy of SOTHEBY’S INTERNATIONAL REALTY INC. Disclaimer: All data relating to real estate for sale on this page comes from the Broker Reciprocity (BR) of the California Regional Multiple Listing Service. Detailed information about real estate listings held by brokerage firms other than include the name of the listing broker. Neither the listing company nor shall be responsible for any typographical errors, misinformation, misprints and shall be held totally harmless. The Broker providing this data believes it to be correct, but advises interested parties to confirm any item before relying on it in a purchase decision. Copyright 2026. California Regional Multiple Listing Service. All rights reserved.
815 Portal Ave
Oakland, CA